
Architect in San Francisco
— San Francisco
Sixteen projects across the city
Rossington Architecture is a small, full-service architectural firm. Phil Rossington founded it in 1999, after ten years with Solomon Architecture and Urban Design in San Francisco. Our office is across the bridge in Sausalito, and San Francisco remains one of the three areas our work focuses on.
Our portfolio includes sixteen San Francisco projects, more than in any other city. They are in the Castro, Bernal Heights, the Mission District and downtown, among other neighborhoods. Most are renovations of houses that were already there: an 1890 Victorian, a 1906 earthquake cottage, a 1920s bungalow, a mid-century house by John Bolles, an apartment in an 1860s brick warehouse. Two are multi-unit buildings rebuilt after fires.
The city sets the terms. Lots are narrow, so houses grow down into the hill or back into the yard. Street facades are often kept, with the new work at the rear. And the neighbors are part of the approval process by law. We have worked within those terms for a long time.
— Our work
San Francisco projects
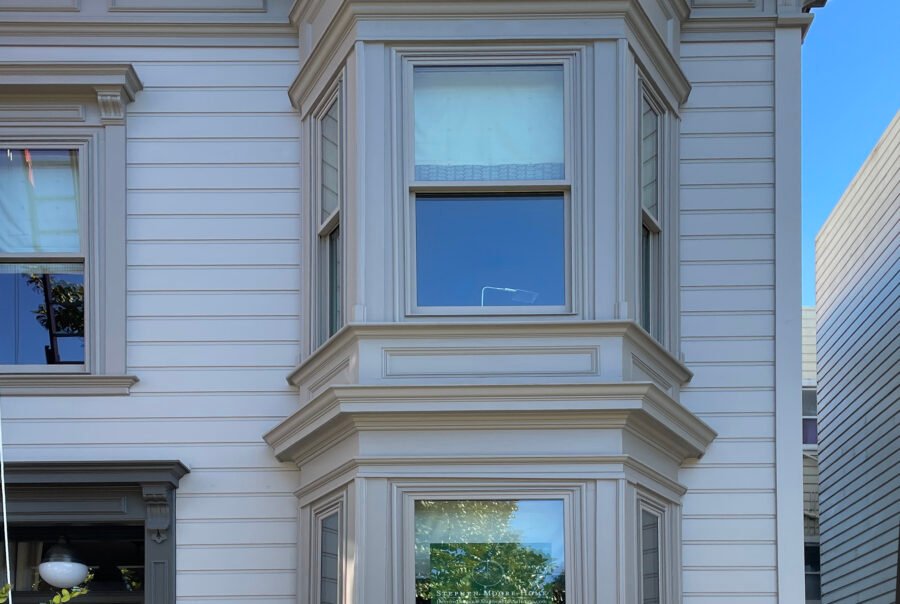
2024
Dolores II
A complete interior rebuild of an 1890 Victorian, opened up while keeping its character.
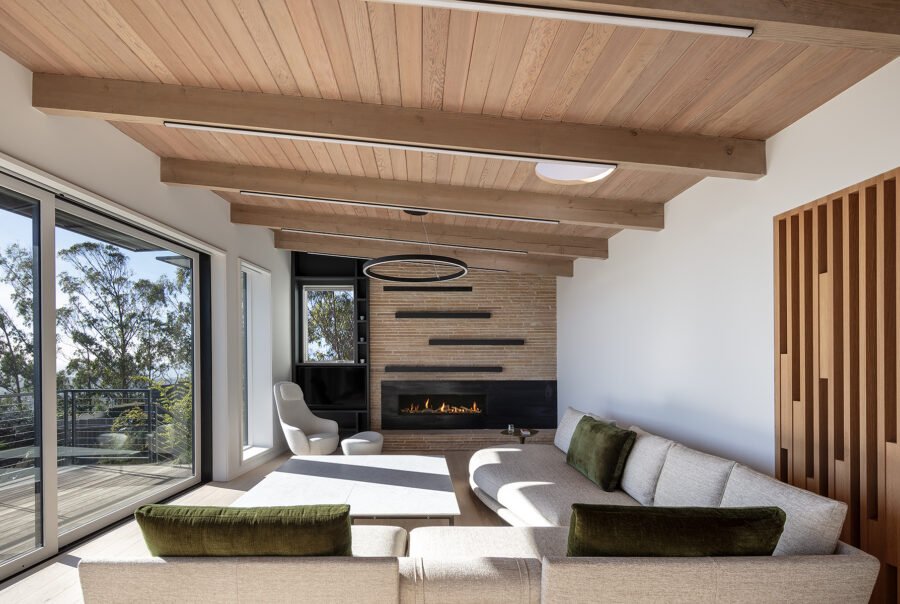
2023
Robinhood
A small addition and complete renovation of a mid-century house by John Bolles, with a Japanese-inspired interior.
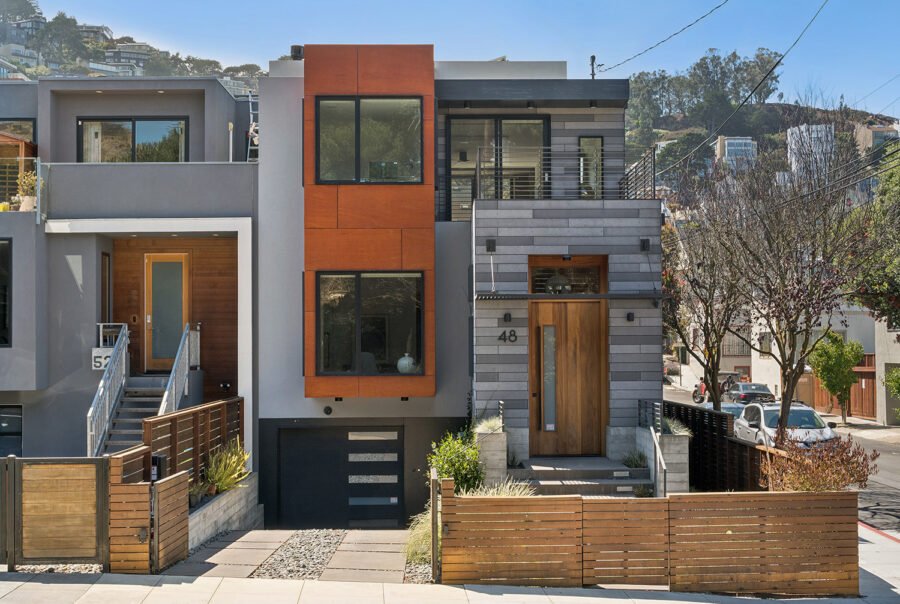


2018
Dolores
A complete renovation behind a kept facade, with a guest suite dug into the hillside and a rebuilt rear.

2018
Valencia
A two-unit Mission District building rebuilt after a fire, with another floor added to the upper unit.

2015
30th
A two-bedroom house enlarged to four bedrooms by digging out the ground floor and extending to the rear.

Digby
A whole-house renovation, stripped to the studs, in a house with a sweeping view of the city skyline.

2012
Jefferson
Three units near the Palace of Fine Arts rebuilt after a fire, each with two bedrooms and two and a half baths.

2012
Addison
An exterior facelift with a new corner bay and a comprehensive interior renovation, at the end of a row of 1960 houses.

2012
Warren
A storage level turned into a family room, with a new stair and a renovated kitchen under large skylights.


2007
Montcalm
A 1906 earthquake cottage in Bernal Heights, expanded into its lower level, with a redesigned garden.

2006
Elsie
A three-bedroom house on a steep upslope lot in Bernal Heights, with decks at four levels.

2005
Douglass
A rear addition to a small craftsman-style house, with a display wall for the owner’s glass art.
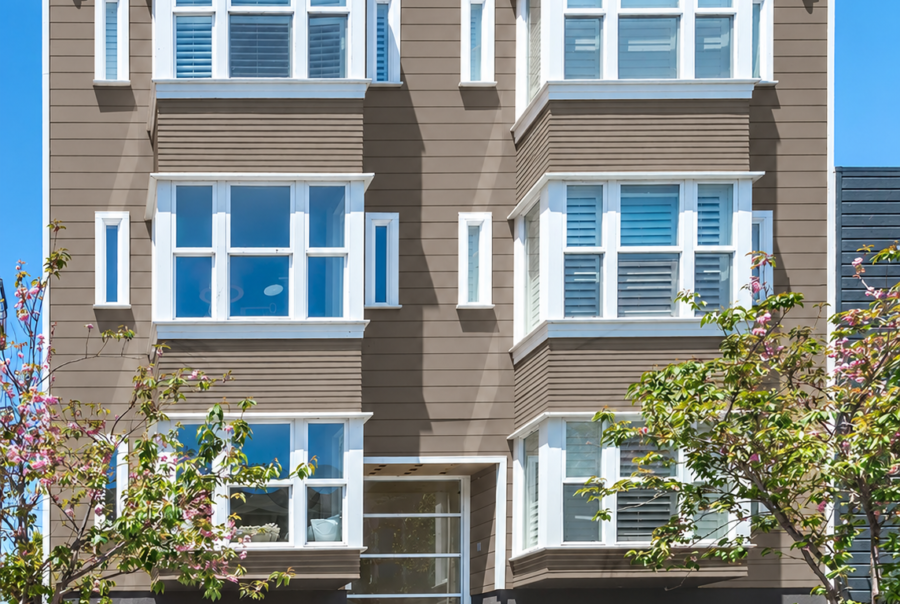
2004
Capp
A building of four townhouses in the Mission District. We provided design and permit services.
— Local review
What planning review involves in San Francisco
As of November 2026. Confirm the current requirements with the San Francisco Planning Department before relying on this summary.
Pre-application meeting. For new construction, a vertical addition of 7 feet or more, a horizontal addition of 10 feet or more, and certain decks, the Planning Department requires a meeting with neighbors before you submit.
Neighborhood notification. Under Planning Code Section 311, the Department mails notice of many building expansions to owners and residents within 150 feet and to neighborhood organizations. That opens a 30-day review period. The requirements now differ depending on where in the city the property is.
Discretionary Review. During that period a neighbor can ask the Planning Commission to review the project at a public hearing. The Department says the hearing typically takes place within 12 weeks after the notification period closes.
After Planning. The building permit is issued separately by the Department of Building Inspection, and can be appealed to the Board of Appeals within 15 days of issuance.
On our 30th Street project, preserving the street facade was a priority for the Planning Department. On Elsie Street, the house had to meet the design guidelines of the Bernal Heights Special Use District.
Read more in our Journal: the full guide to San Francisco remodel permits, and the stories behind Yukon, Robinhood, 30th Street, Hotaling and Dolores.
Sources: San Francisco Planning, Pre-Application Meeting, Neighborhood Notification, Zoning Administrator Bulletin 4 and Discretionary Review. Read on November 14, 2026.
— Questions
Questions about working with us in San Francisco
Do you take on projects in San Francisco?
Yes. San Francisco is one of the three areas our work focuses on, and our portfolio includes sixteen projects in the city.
What kinds of San Francisco houses have you worked on?
An 1890 Victorian, a 1906 earthquake cottage, a 1920s bungalow, mid-century houses, an apartment in an 1860s warehouse, and two multi-unit buildings rebuilt after fires.
How do you add space to a house on a narrow San Francisco lot?
Usually down or back. On 30th Street the ground floor was dug out and the house extended to the rear. On Dolores a guest suite was excavated into the hillside. On Wawona an eight-foot rear addition made room for a third bedroom and a second bath.
Will my neighbors be notified of my remodel?
For many building expansions, yes. The Planning Department mails notice to owners and residents within 150 feet, and some projects require a meeting with neighbors before you apply.
Planning a project in San Francisco?
Tell us about your house and what you would like to change. You can also read how we work and how we charge on our Services & Fees page.
We also work across Marin County, including Sausalito, Mill Valley and Tiburon and Belvedere.