
Architect in Sausalito
— Sausalito
The town where we work
Rossington Architecture is a small, full-service architectural firm located in Sausalito. Our office is on Bridgeway. Phil Rossington founded the firm in 1999, and most of our work is residential: additions, renovations and new homes.
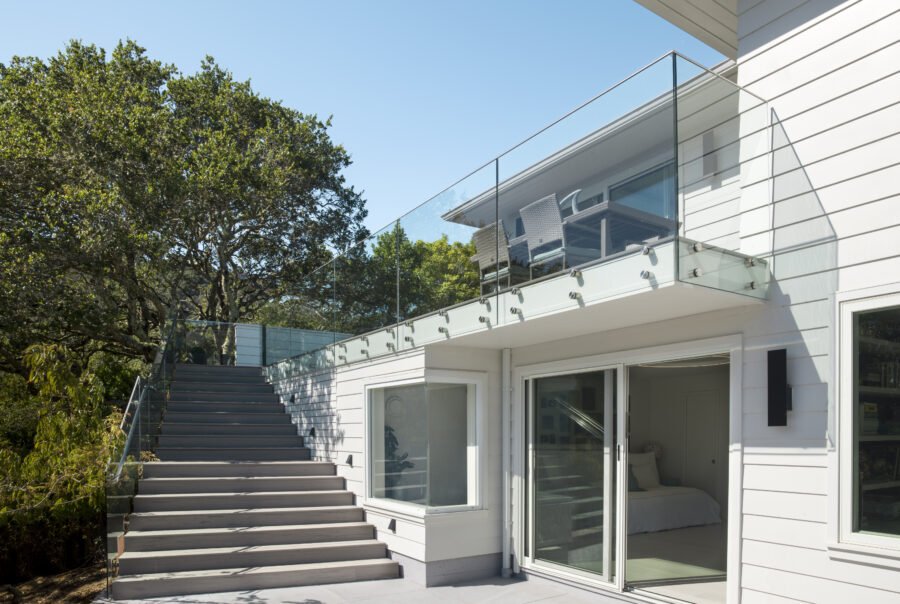
Two of the projects in our portfolio are in Sausalito itself. Monte Mar is a hillside home with views across Richardson Bay and San Francisco Bay, modernized and enlarged by excavating into the hill. Johnson is a bay window addition with a kitchen and bath renovation in a 1,040-square-foot unit. Between them they show two situations that are common in a hillside town: a house on a slope that wants more room and more view, and a small home where every square foot has to work.
From here we also work throughout Southern Marin, in San Francisco and on the Peninsula.
— Our work
Sausalito projects

— Local review
What design review involves in Sausalito
As of November 2026, except the Municipal Code rules on the three paths, height and views, which are from the code as it read in August 2022. Confirm the current requirements with the City of Sausalito before relying on this summary.
Three paths. The City says a planning permit is required for almost all changes to a building. Under the Municipal Code, projects below the design review thresholds need only a zoning permit and a building permit. Some are decided by City staff as administrative design review. Larger ones need a Design Review Permit from the Planning Commission, at a public hearing.
Height and views. For an existing single-family home, an increase in the height of any building, or the potential to impair views from other properties, sends a project to the Planning Commission whatever its size. The Commission must find that a project minimizes obstruction of public views and of primary views from private property.
Story poles. A story pole plan is required when the building footprint, roof elevation or bulk changes. The poles are certified by a registered land surveyor or civil engineer and go up at least ten days before the noticed hearing.
Neighbors. The City strongly recommends, but does not require, reaching out to surrounding property owners before you submit. We do this as part of our planning department submission service.
The hearing. The Planning Commission typically meets twice a month, on Wednesdays at 6:30 p.m., at City Hall, 420 Litho Street.
Read more in our Journal: the full guide to design review in Sausalito, a guide to BCDC permits for bayfront homes, and the story behind Monte Mar.
Sources: City of Sausalito, Planning Permits; Planning Permit Forms & Guidelines (submittal requirements and story pole rules); Planning Commission; Sausalito Municipal Code, Title 10, Chapter 10.54 (thresholds read from a copy archived in August 2022). Read on November 14, 2026.
— Questions
Questions about working with us in Sausalito
Is Rossington Architecture based in Sausalito?
Yes. We are located in Sausalito, with our office on Bridgeway, and we work throughout the Bay Area with a focus on Southern Marin, San Francisco and the Peninsula.
What kinds of projects do you take on in Sausalito?
Mostly work on existing homes. Our Sausalito projects are a hillside home that was modernized and enlarged, and a bay window addition with a kitchen and bath renovation in a small unit.
Does a remodel in Sausalito need design review?
It depends on the scope. Projects below the code thresholds need a zoning permit and a building permit only. A taller roof, a larger addition or a possible effect on a neighbor view can bring a project to City staff or to the Planning Commission. The Planning Division confirms which path applies.
Do you design for hillside lots and bay views?
Yes. At Monte Mar we excavated into the hillside to more than double the lower floor, and used glass railings to preserve the sightlines to the Bay.
Planning a project in Sausalito?
Tell us about your house and what you would like to change. You can also read how we work and how we charge on our Services & Fees page.
We also work in Mill Valley, Tiburon and Belvedere, across Marin County and in San Francisco.