One part of this renovation started with an accident. Shortly after buying this hillside house in Sausalito, one of our clients was injured when the deteriorated exterior stair collapsed beneath him. The stair had to be replaced. How we replaced it says a good deal about the whole project.
A stair that failed, and what replaced it
The replacement offered an opportunity to rethink both safety and the connection between the outdoor levels. The new stair widens as it descends. It opens toward the large patio and frames the approach to the view.
What had been a precarious passage is now a welcoming transition between the house and its hillside setting. On a sloping lot the outdoor stair is used every day, so it deserves the same attention as a room.
The view, brought into the middle of the house
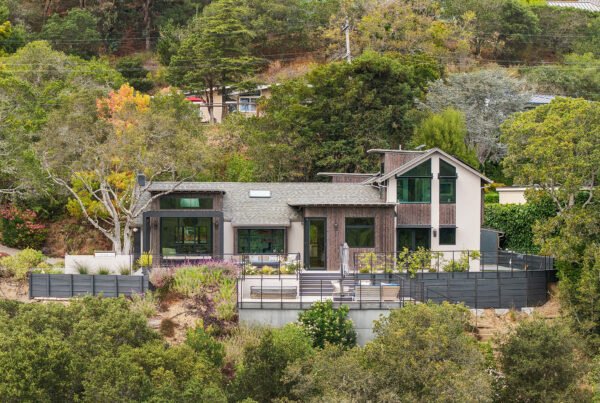
The house looks out across Richardson Bay and San Francisco Bay. It was modernized and enlarged to connect its living spaces more closely to that landscape.
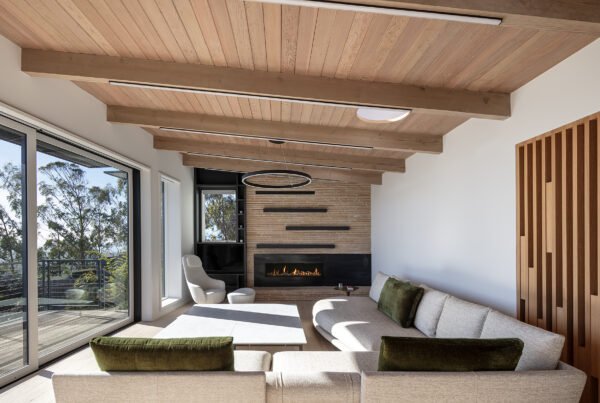
On the upper floor we reconfigured the plan to open the kitchen to the living and dining rooms. The view now reaches the heart of the home.

Room found under the house
The lower floor grew the other way: into the hill. Excavation into the hillside allowed the ground floor to expand beneath the existing upper level, more than doubling the lower floor’s area.
The added space sits under the house that was already there. Work of this kind depends on the people who study the ground and hold it back. The soils engineer on this project was PJC & Associates and the structural engineer was Enertia Designs.
Every bedroom opens to the outdoors
Each of the three bedrooms opens directly to outdoor space. The living and dining rooms extend onto a generous deck.
Glass railings preserve the sightlines to the Bay, so the horizon remains a continuous presence both indoors and out. A solid or picketed guard would have put a band across the view at exactly the height of a seated person’s eyes.


Project facts
- Location: Sausalito, California
- Project year: 2021
- Architect and design team: Phil Rossington, Maryam Nassajian, Irina Gunica
- Construction: completed in 2021 by Landmark Builders
- Structural engineering: Enertia Designs
- Soils engineer: PJC & Associates
- Interior designers: Kirsten Pike / Julie Baker
- Lighting designer: Sherry Weller Design Architectural Lighting
- Photography: Michael Weber Photography, Phil Rossington
Questions about this project
What did the Monte Mar renovation include?
The upper floor was reconfigured to open the kitchen to the living and dining rooms. The lower floor was more than doubled in area by excavating into the hillside beneath the existing upper level. A deck, glass railings and a new exterior stair connect the house to its site.
How do you add space to a house on a steep Sausalito lot?
At Monte Mar the answer was to dig in. The ground floor expanded into the hillside under the existing upper level, with a soils engineer and a structural engineer on the team.
Why use glass railings on a view deck?
Glass railings preserve sightlines. At Monte Mar they keep the Bay and the horizon visible from the living and dining rooms as well as from the deck.
More photographs are on the Monte Mar project page. Our office is in Sausalito. If you are thinking about a hillside house here, contact us.