

People often ask what an architect does between the first conversation and the day the house is finished. The honest answer is nine things, in a fairly fixed order. Each one answers a different question, and each one makes the next one safer.
These are the nine phases as we practice them. Not every project needs all of them.
1. Pre-design: can this be done here?
Before anyone draws, we study the site and its limits. Pre-design covers site analysis, feasibility studies and the selection of consultants such as surveyors and geotechnical engineers. It also produces preliminary concepts and budgets, and it names the challenges and opportunities early.
The purpose is to avoid the costly mistakes and delays that come from not knowing enough about the site. On a hillside lot, a survey and a soils report can change what is sensible to build.
2. Programming: what do you actually need?
A program is a list of spaces with their sizes, their relationships to one another and their character. We write it with you, from how you live, what the site allows, the budget and the schedule. Then we prioritize, because the necessary spaces have to fit within the project’s parameters.
3. Schematic design: what could it be?
This is where ideas appear. We develop design concepts that are functional, suited to their context and within the zoning requirements, and we show them in sketches, drawings and models so that alternatives can be compared.
Much of this still happens by hand. As Phil Rossington puts it, “There’s nothing more efficient or tactile than pen on paper.” We also build physical models: “Study models are an effective tool for quickly conveying ideas.”
4. Planning department submission: will the city allow it?
Many projects need planning approval, often called design review, before a building permit. We prepare the site plans, elevations, floor plans and sections that show the project complies with zoning and planning rules.
We also act as a liaison and facilitate respectful meetings with city officials and adjacent property owners. A project that the neighbors have seen and understood moves through the planning department with less friction.
5. Design development: what is it made of?
Once planning has approved the design, we develop it in detail: materials, systems and components. Consultants join as the project needs them. Depending on the house, that can mean structural, mechanical, electrical or civil engineering, geotechnical services, landscape architecture, waterproofing, lighting design or color consultation.
The program, budget and schedule are checked again at the end of this phase, before the expensive drawings begin.

6. Construction documents: how exactly is it built?
These are the detailed drawings and specifications: dimensions, materials, connections and details. They do three jobs. They go to the building department. They let a general contractor formulate a firm bid. And they hold the information from which the contractor will build.
7. Building department submission: is it safe and legal?
The building department checks the plans, calculations and specifications against the building codes. We submit, answer the reviewers’ questions and help usher the project through the city’s channels.
8. Bidding and negotiation: who builds it?
We help you pre-qualify contractors who are right for the job, issue the bidding documents, and then help you read the bids, compare them and choose the builder.
The owners of our Robinhood project in San Francisco described this step in their review: “We interviewed four contractors introduced by Phil, two of whom he had worked with previously on completed projects.” (Frank G.)
9. Construction observation: is it being built as drawn?
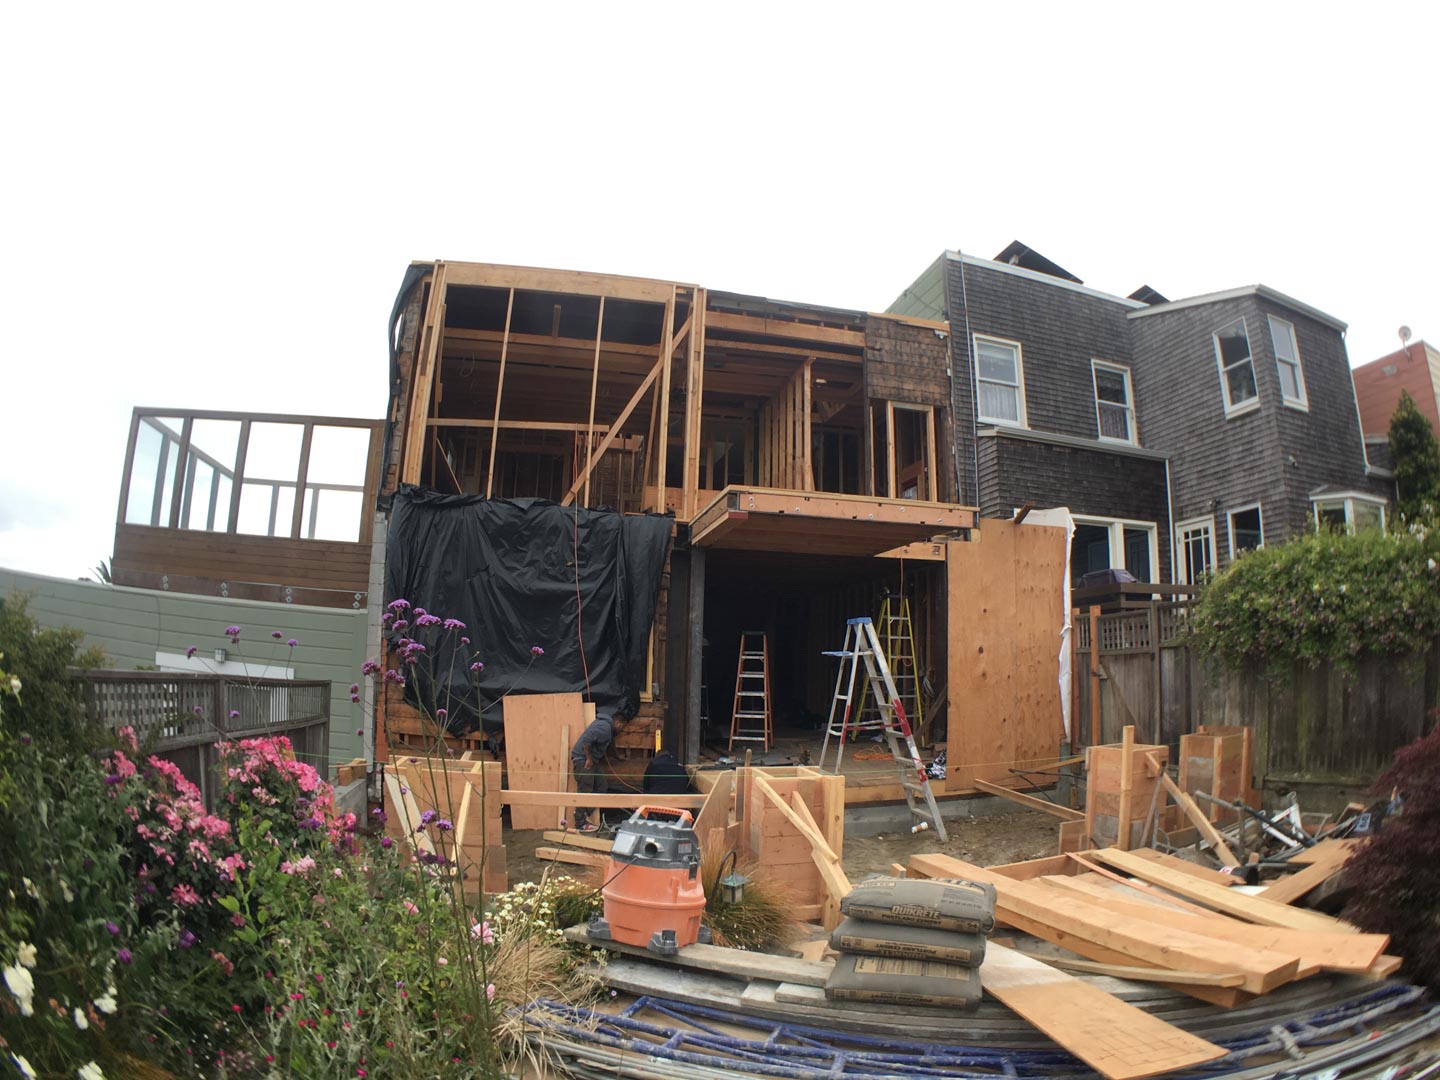
During construction we stay familiar with the work through weekly site visits, phone consultation as needed, and coordination of the consultants and city services. The aim is to protect your interests and help keep things moving in a timely manner.
Problems found on site are resolved on site, with the people who drew the building in the room.
How long does all this take?
It varies too much from project to project for one honest number. Two things can be said.
First, the city’s part has its own calendar. As one published example, the City of Mill Valley’s 2023-2031 Housing Element gives about 2 to 3 months for design review by its Zoning Administrator and about 3 to 4 months by its Planning Commission, for residential projects that meet City standards (as of November 2026).
Second, construction is the longest stretch. On our Sarah project in Mill Valley, the framing was complete in December 2024 and the house was wrapping up in September 2025.
Questions and answers
Do I need all nine phases for a small remodel?
No. A small interior project may skip planning review entirely, and some clients ask us only for design and permit drawings. The phases describe a full service; the contract lists the ones your project needs.
When does the contractor get involved?
Formally at bidding, once the construction documents allow a firm bid. We help pre-qualify contractors and compare what they propose.
What does an architect do during construction?
We visit the site weekly, answer questions by phone, coordinate consultants and city services, and check that the work follows the drawings and specifications.
Each phase is summarized on our Services & Fees page. To talk about where your project would start, contact us.


