

Most people who call us already know their house is not working. What they do not know is how much of it has to change. There are five honest answers, from moving a few walls to starting again, and we have built all of them. Here is how we tell them apart.
1. Reorganize what is there
Sometimes the house is big enough and simply badly arranged. Rooms are cut off from one another, the kitchen is in the wrong place, daylight stops at the first wall.
At Yukon in San Francisco we retained the existing footprint and fundamentally reorganized the interior. In a three-unit building on Jefferson, kitchens were opened to the dining rooms and hallways, and reconfigured walls made room for an extra bathroom in each unit, without increasing the building’s square footage.
Choose this when the space is there and the plan is the problem.
2. Add a little, in the right place
A small addition can do more than its size suggests, because it lets the rest of the plan be rearranged.
- Gover, San Carlos: a 1960s builder house enlarged by a mere eight feet, with the kitchen opened to the living spaces.
- Wawona, San Francisco: extended eight feet into the rear yard, which allowed a third bedroom and a second bath.
- Meadow, Mill Valley: a 400-square-foot addition toward the street.
- Myrtle II, Redwood City: a small entry vestibule, so visitors no longer walk straight into the living room.
Of a project like these, Phil Rossington wrote: “It’s amazing what knocking down a few walls can do…”

3. Dig down
On a sloping lot, the space may be under the house. On 30th Street in San Francisco the ground floor was dug out and the building extended to the rear, taking the house from two bedrooms to four. At Monte Mar in Sausalito, excavation into the hillside more than doubled the area of the lower floor. At Dolores in San Francisco a guest suite was excavated into the hillside.
This route keeps the height and much of the outline of the house. It needs a soils engineer and a structural engineer from the start.
4. Rebuild
Sometimes the condition of the house decides it. The original 1960 house on McCart Court in Tiburon was, in the words of our project page, literally falling apart. The owner described it later: “The last one was a complete tear down and Phil helped me manage the project while I was on the East Coast.” (Bruce L.)
Fire makes the decision for you. We have rebuilt two San Francisco buildings after fires, on Jefferson and on Valencia, in both cases reusing the opportunity to improve what had been there.
5. Build new
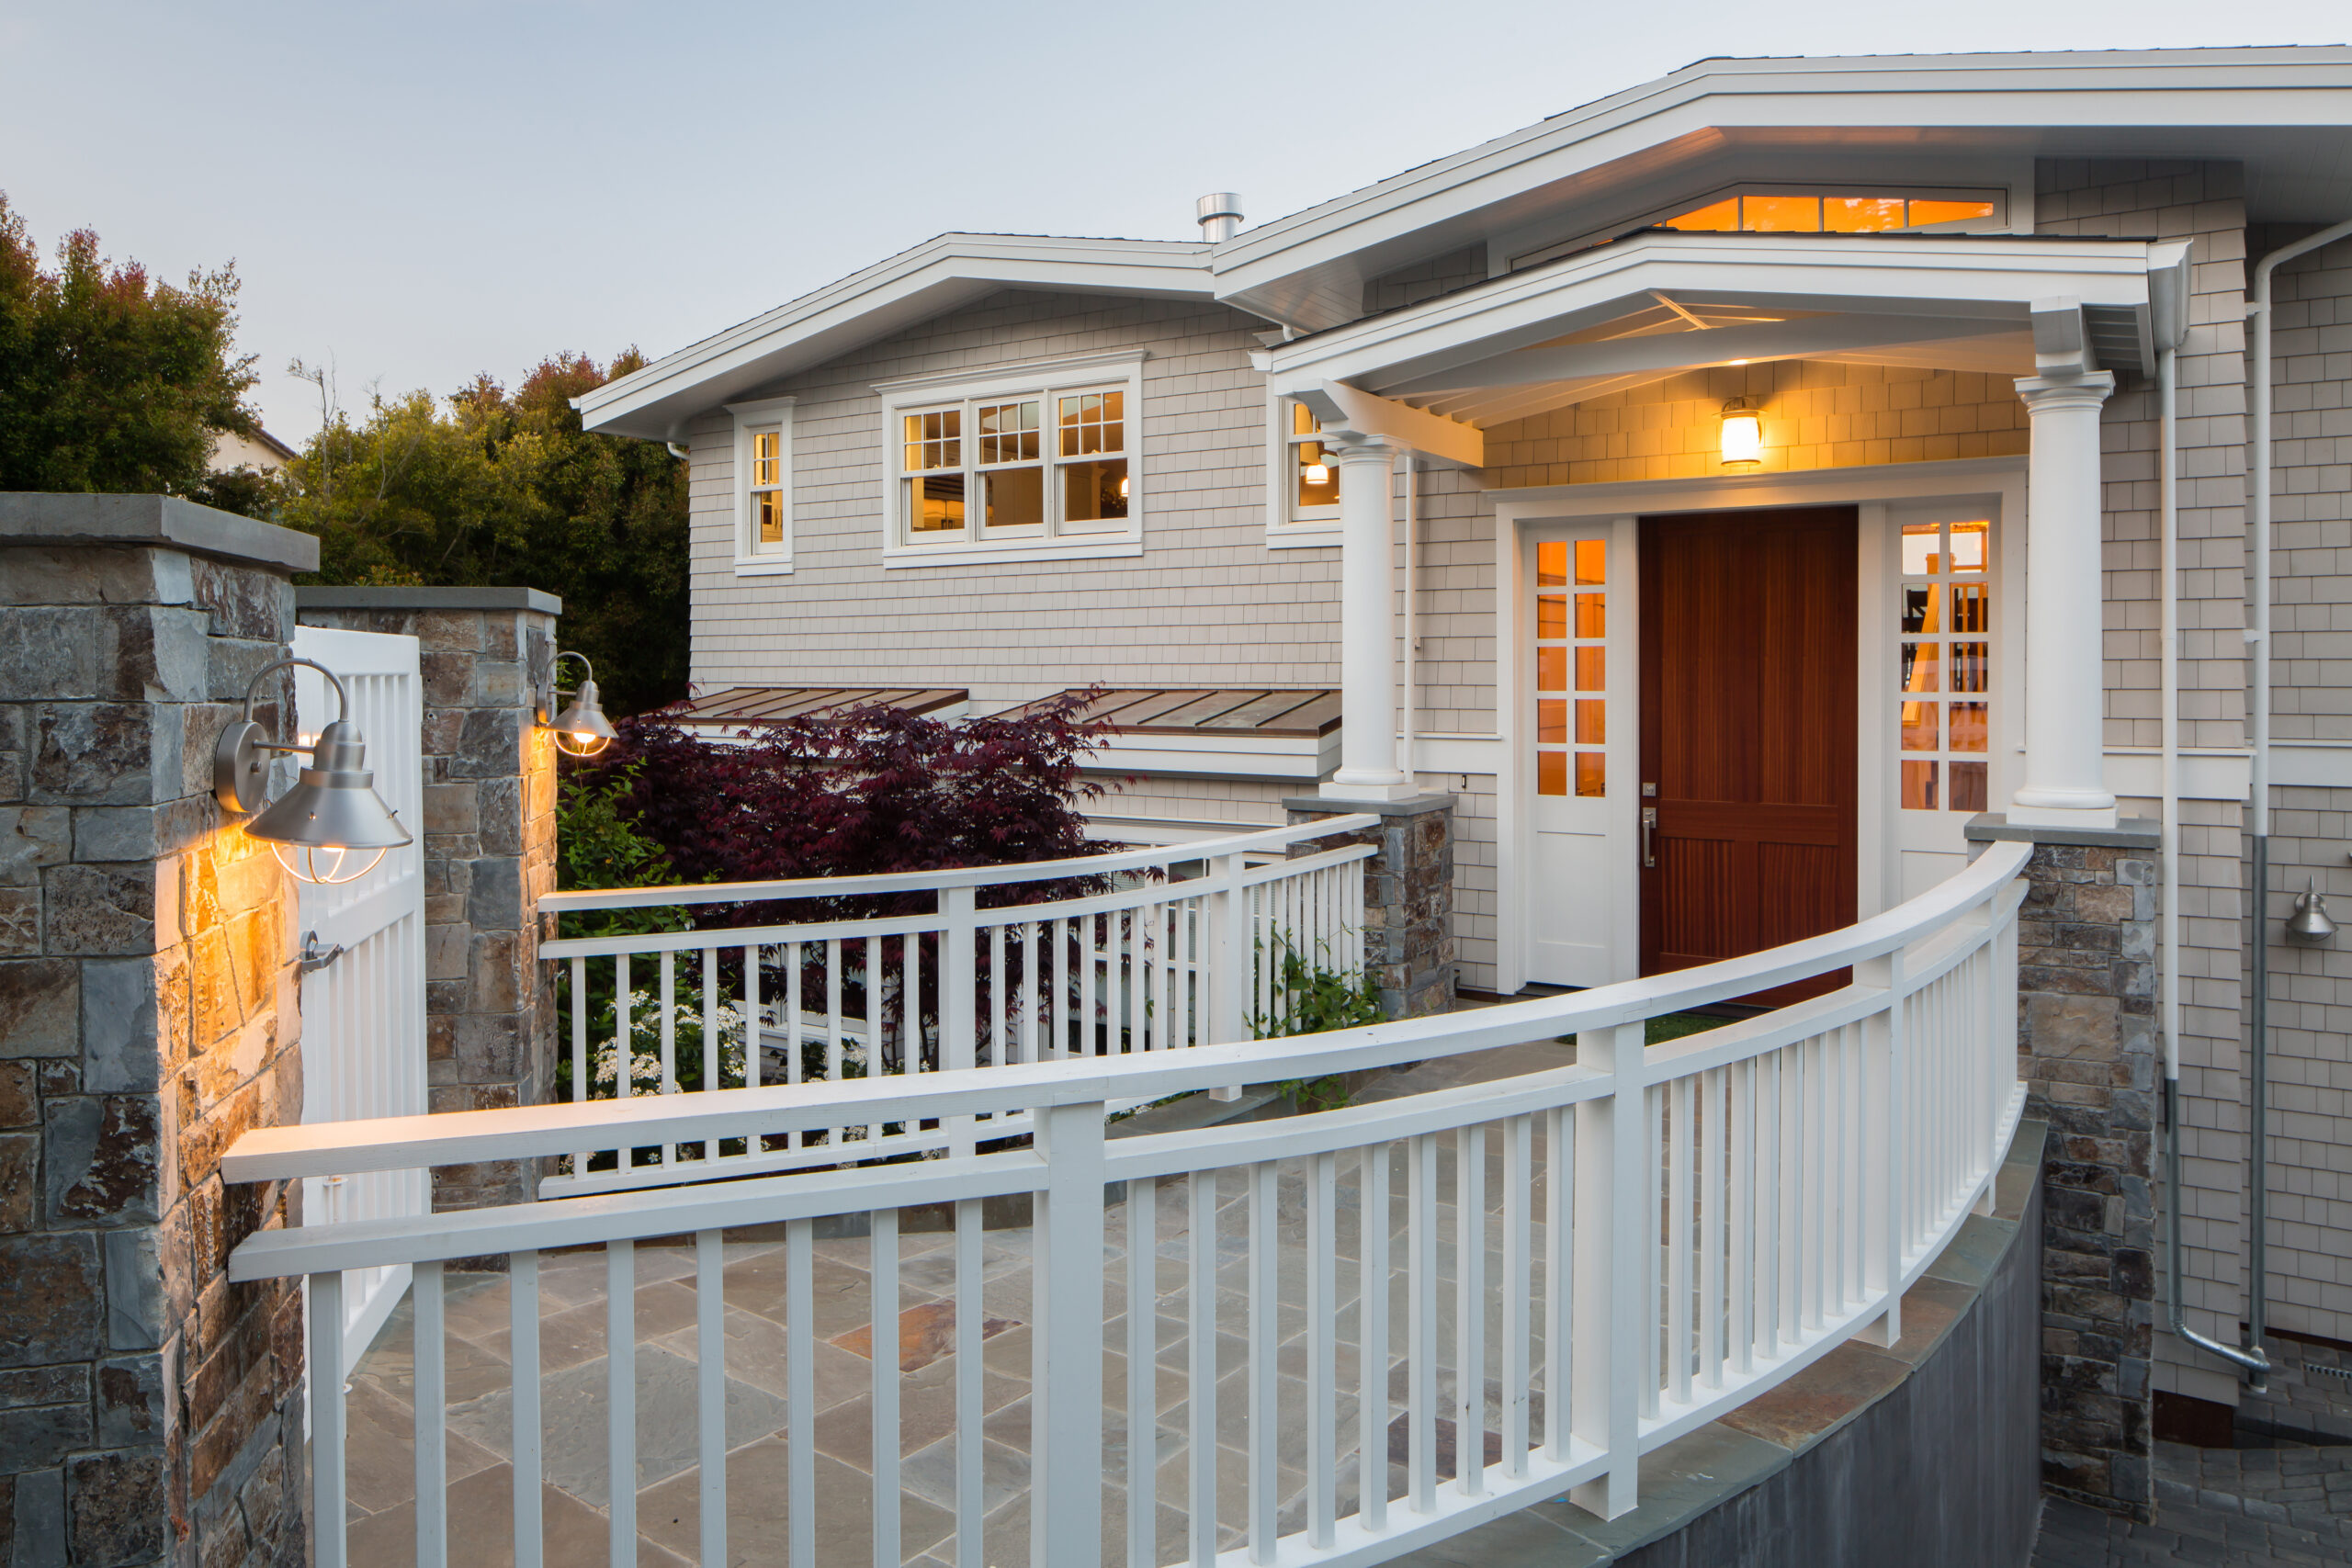
Oak in Mountain View and Matilda in Mill Valley are new houses. At Oak, two small cottages were removed to make way. Their old-growth redwood boards were salvaged, sanded and used as accents throughout the new interior, so something of the site’s past remains.
How to tell which one you need
Four questions sort most houses.
- Is the problem space, layout or condition? Layout problems rarely need new square footage. Condition problems sometimes need everything.
- What does the site allow? At Sunnyside in Mill Valley the house kept its original form and footprint because of planning constraints. On a hillside the yard may not be available to build on at all.
- What is worth keeping? A 1940s house we renovated in Redwood City had good bones and needed updating, not replacing. A street facade may be something the city wants kept, as on 30th Street.
- What will you find when you open it? At Molino in Mill Valley, demolition revealed framing that could not be retained, and a renovation became a larger reconstruction.
Where cities draw the line
How much you remove can change which approvals you need. One example from a city where we work, as of November 2026:
- The City of Belvedere requires a demolition permit when a dwelling unit is removed or more than 50 percent of the exterior wall and roof area is removed.
Ask the planning department, or your architect, how your city counts demolition before you decide how far to go.
Questions and answers
Is it cheaper to remodel or to rebuild?
There is no general answer, and we do not publish figures. It depends on the condition of the structure, how much of the plan changes, and what the city requires at each level of demolition. Pre-design is the phase where this is worked out.
Can a small addition really change a house?
Yes. At Gover and at Wawona, eight feet was enough to reorganize the whole house.
When is a house not worth saving?
When its structure is failing, or after a fire. The owner of our McCart Court project in Tiburon describes it as a complete tear down. Even then, materials can sometimes be carried over, as the salvaged redwood was at Oak.
Phil has written of his “interest in the possibilities of existing buildings”. It is where most of our work begins. To talk about your house, contact us, or look through our projects.


