As of November 2026. Rules, forms and fees change. Confirm the current requirements with the City of Mill Valley or the County of Marin before you rely on anything here.
We have designed additions, renovations and a new house in Mill Valley. The first question on every one of them is the same, and it is not about design. It is about the address.
First, is the house in the City or in the County?
A Mill Valley mailing address does not settle who reviews your project. Some neighborhoods are inside the city limits. Others are in unincorporated Marin County. One of our own projects, Richardson, is in unincorporated Mill Valley.
Inside the city limits, the City of Mill Valley’s Planning and Building Department handles the application. Outside them, the County of Marin does. The rest of this guide describes the City’s process.
What the City calls design review
In the City, design review ends in a Design Review Permit. The City requires one for all new single-family and multi-family housing. Additions and exterior changes to existing houses may need one or may be exempt, depending on their scope; the Municipal Code lists both (Chapter 20.66), and a staff planner will tell you which applies to your project.
Houses in the Historic Overlay district, or on the City’s list of historic structures, need design review for any exterior modification.
Who decides
There are two decision-makers. The Planning Commission acts on applications that involve a new residential unit, and on any that the Director of Planning and Building considers to raise significant planning or design issues. The Zoning Administrator acts on the rest.
A Planning Commission decision can be appealed to the City Council. The City’s Housing Element notes that design review applications are rarely appealed.
What they look for
To approve a residential project, the City must find that it is consistent with the General Plan and the Municipal Code and with the Residential Design Guidelines, and that the City has considered whether to limit the building’s size, height or setbacks.
That last finding matters on Mill Valley’s lots. Under the code, the zoning maximums are not the end of the discussion. Where a site calls for it, the City may impose stricter size and height limits and larger setbacks. The code names the circumstances:
- An irregular lot, such as a flag lot.
- A building site on a steep slope above or below a street or other homes.
- Heritage trees, a major rock outcropping, a creek or a visually prominent location.
- A maximum-size house that would be out of scale with the homes around it.
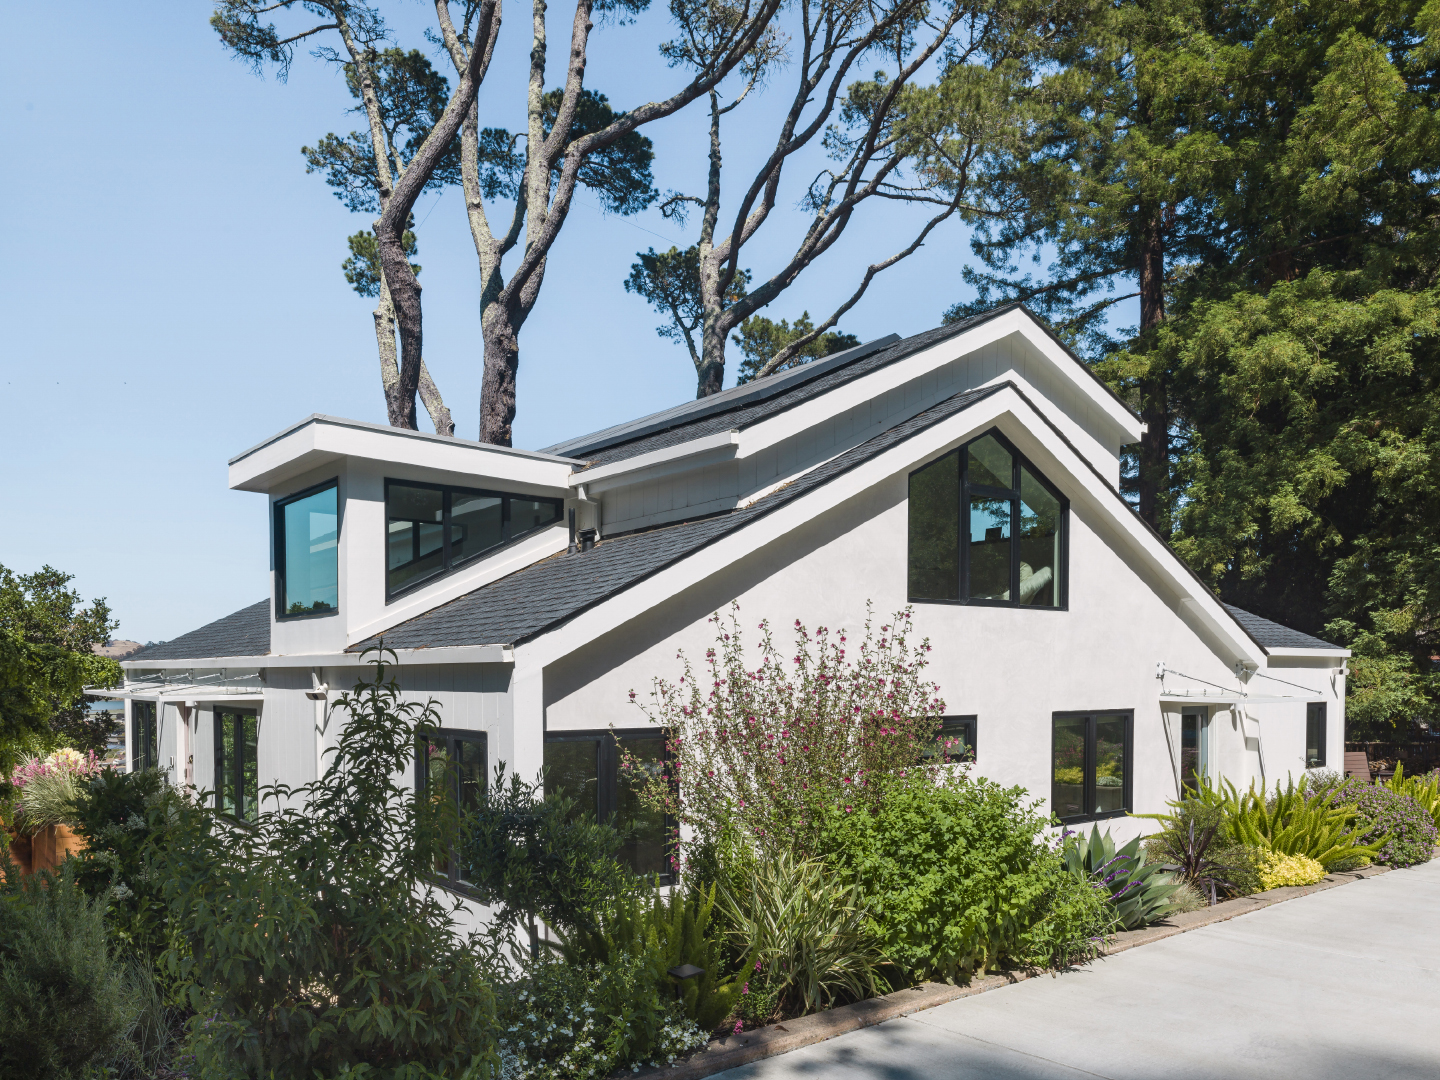
The Single-Family Residential Design Guidelines cover site design, building design, landscape design and sustainability. They ask that buildings and additions on sloped lots relate to the existing landforms, to reduce the building’s mass and height. They ask that windows and skylights be placed to protect privacy between adjacent lots. They discourage extensive terracing of land.
One point surprises people who know other Marin towns. The guidelines state that the City does not have a view ordinance, and that they are not intended to address impacts on private views.

What you prepare
The City’s Design Review Application Submittal Checklist lists what an application may need. A staff planner goes through it with you, since not every project needs every item. The main ones:
- A written project description that explains how the design relates to the General Plan, the Zoning Code and each applicable design guideline.
- A survey prepared and stamped by a licensed land surveyor, showing topography and existing trees.
- A neighborhood plan showing the surrounding properties and building footprints.
- A site plan, stamped and signed by a licensed architect, landscape architect, civil engineer or land surveyor. Where a creek is present it shows the top of bank and the creek setback.
- Existing and proposed floor plans on the same sheet, a floor area plan, elevations, a roof plan and a demolition plan.
- A conceptual landscape plan.
- A story pole plan.
- For any major remodel or new house, a physical massing model or a digital animation.
The checklist itself strongly recommends working with a design professional who is familiar with design review in Mill Valley.
Story poles
Story poles outline the proposed building at full size on the site. In Mill Valley they must be installed 10 days before the public hearing and certified by a licensed land surveyor. They are strung with bright netting or heavy-duty tape to show the roofline.
The checklist warns that inaccurate story poles will result in a continuance of the hearing. Once a project is approved, the poles come down immediately after the 10-day appeal period.
How long it takes
State law gives the City 30 days to decide whether an application is complete. If it is not, the City says what is missing, and the 30 days start again when you resubmit. A meeting with a staff planner before you submit makes this faster.
Once the application is complete, it is scheduled for the earliest available hearing. The City’s 2023-2031 Housing Element gives typical times for residential projects that meet City standards: about 2 to 3 months for approval by the Zoning Administrator and about 3 to 4 months by the Planning Commission.
What our Mill Valley projects show
Planning shapes the work. At Sunnyside, two blocks from downtown, the house maintains its original form and footprint due to planning constraints; the change happened inside and in the materials.
The clients for Matilda, a new house, described our part in the process this way: “He helped us navigate the city/planning department, find engineers (civil, soil, etc.), and most importantly he was onsite to work closely with our contractor throughout the entire build to ensure the work was performed to our specifications.” (Julia M.)

Questions and answers
Does an addition in Mill Valley need design review?
It depends on the scope and on the property. New houses always need a Design Review Permit in the City. For additions, the Municipal Code lists what is subject to design review and what is exempt, and a City planner confirms it for your project. Historic properties have stricter rules.
Who reviews a project in unincorporated Mill Valley?
The County of Marin, not the City. Check which jurisdiction your parcel is in before anything else.
Does Mill Valley protect private views?
The City’s design guidelines say that Mill Valley does not have a view ordinance and that the guidelines are not intended to address impacts on private views. Scale, privacy, slope and trees are what the review concentrates on.
How long does design review take in Mill Valley?
The City’s Housing Element gives about 2 to 3 months for Zoning Administrator approval and about 3 to 4 months for the Planning Commission, for residential projects that meet City standards. Incomplete applications and redesigns add time.
Sources
Read on November 14, 2026, except where noted.
- City of Mill Valley, Design Review Application Submittal Checklist (revised December 2019)
- City of Mill Valley, Single-Family Residential Design Guidelines
- City of Mill Valley, 2023-2031 Housing Element, Appendix F (decision-makers, findings and typical timeline)
- City of Mill Valley, Municipal Code, Chapter 20.66, Design Review (section 20.66.045 read from a copy archived in December 2023)
See our Matilda, Sunnyside and Richardson projects, or contact us about a house in Mill Valley.