Sarah is a renovation of a hillside house in Mill Valley. The work included a series of small additions, but the larger change was in how the house relates to the land around it. Construction was wrapping up in the fall of 2025, and in 2026 the project was a Platinum Winner in the Design Skill Awards. This is an account of what we did and why.
The house and its site
The house sits on a bench notched into the hillside, with expansive southern views. A bench is a level shelf cut into a slope. The hill rises behind it and falls away in front, so the flat ground is limited and the long views are all on one side.
The original house faced those views but never fully embraced them. Small openings, low ceilings and a limited connection to the outdoors kept the landscape at a distance.
Phil Rossington summed up the response when the project was recognized in 2026: “At Sarah, modest additions and carefully placed openings connect a suburban hillside home to its landscape.”
Modest additions, measured changes
The renovation included a series of modest additions. Ceilings were vaulted, dormers were added, and new openings brought in more light while expanding the sense of space. The garage was incorporated into the house to create a bedroom, a bathroom and utility spaces.
None of these is a large move on its own, and that is the point of the project. Phil wrote: “For me, its central lesson is how a series of measured changes can transform the experience of an existing home.”
Designing from the site: the corner door and the terrace
The hillside helped determine the most consequential design decision.
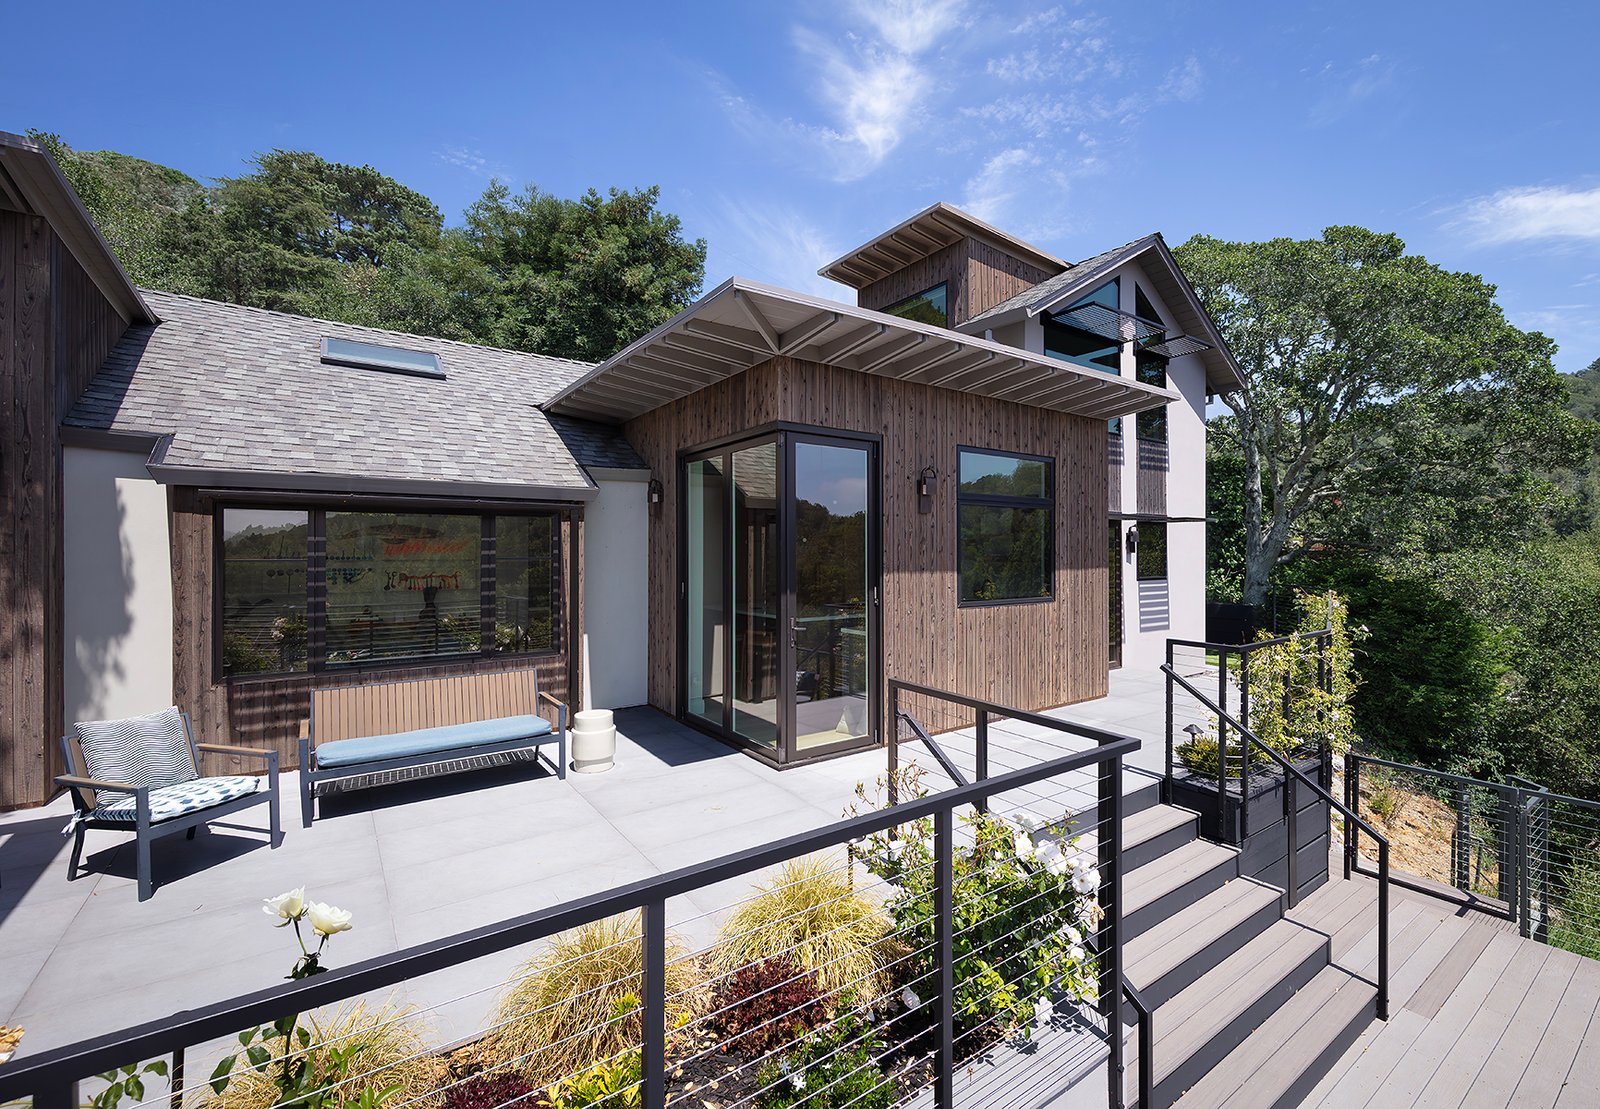
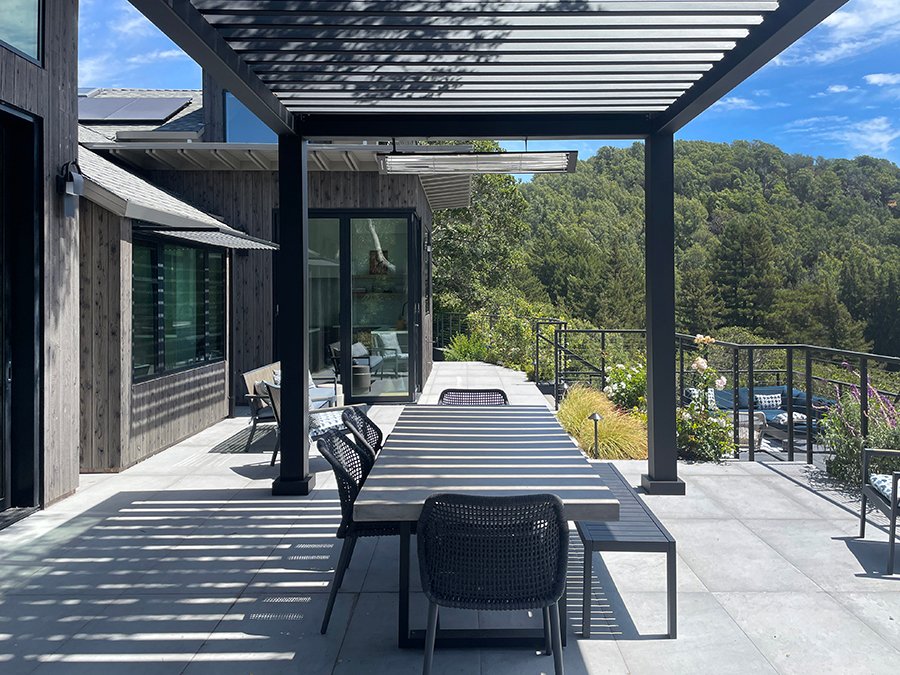
The kitchen needed to expand, and the site offered little opportunity to enlarge the rear yard. The usable outdoor area was determined by the existing topography and site development. So the principal outdoor dining area needed to sit beside the kitchen rather than directly behind it.
A folding corner door system at the kitchen answers that. It opens toward a new pergola and dining terrace and directs movement toward them, so that the kitchen and the outdoor dining space work together. The move is relatively small. It changes how the house is experienced, with an easy flow between kitchen, terrace, landscape and view.
Skylights and a restrained interior
Large, canted skylight shafts bring daylight deep into the center of the plan, helping to balance the strong southern exposure. By December 2024 the framing was complete and the skylights were in. Phil’s note from the job site that month explains why we rely on them: “They are such an easy way to get light into the interior of a space and we use them as much as we can to help balance light and just make things brighter.”
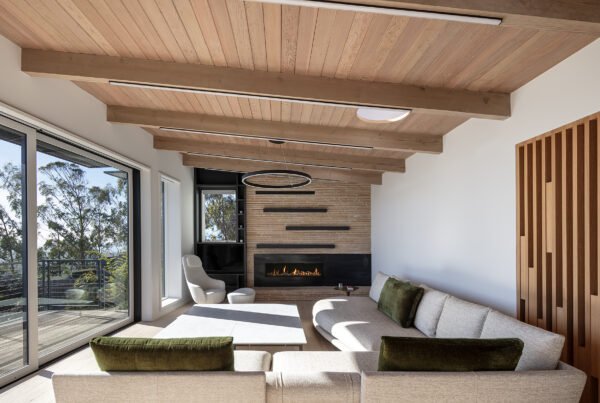
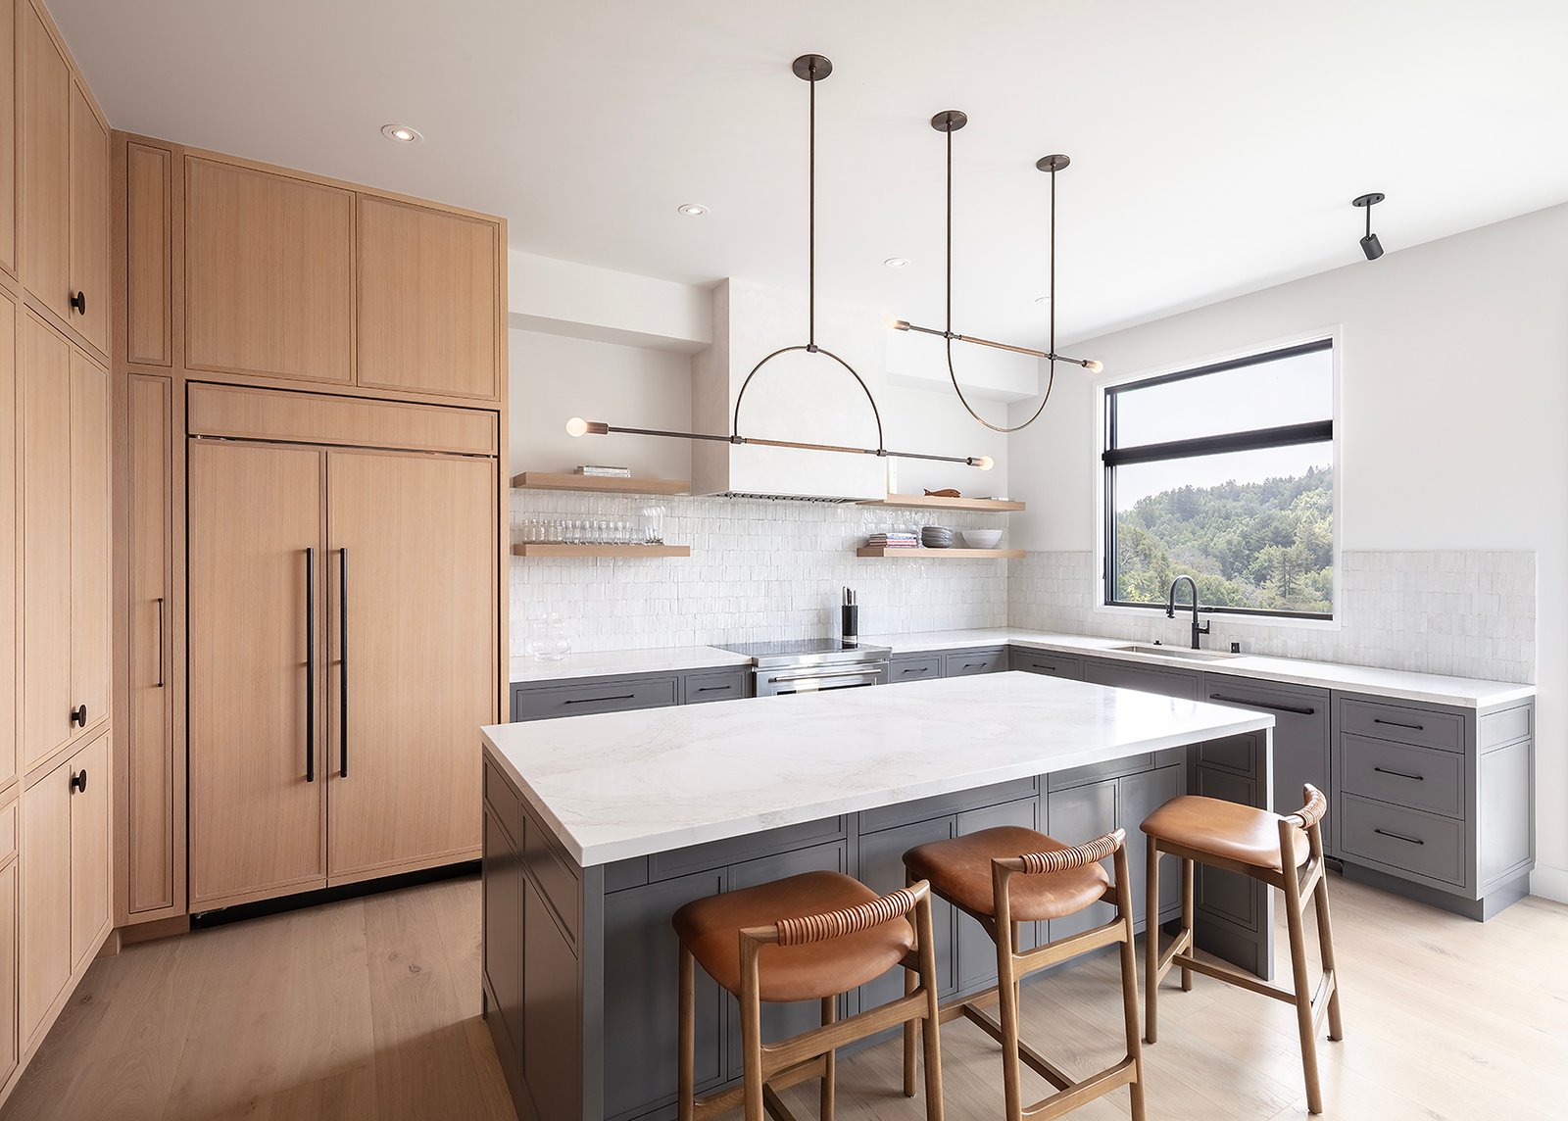
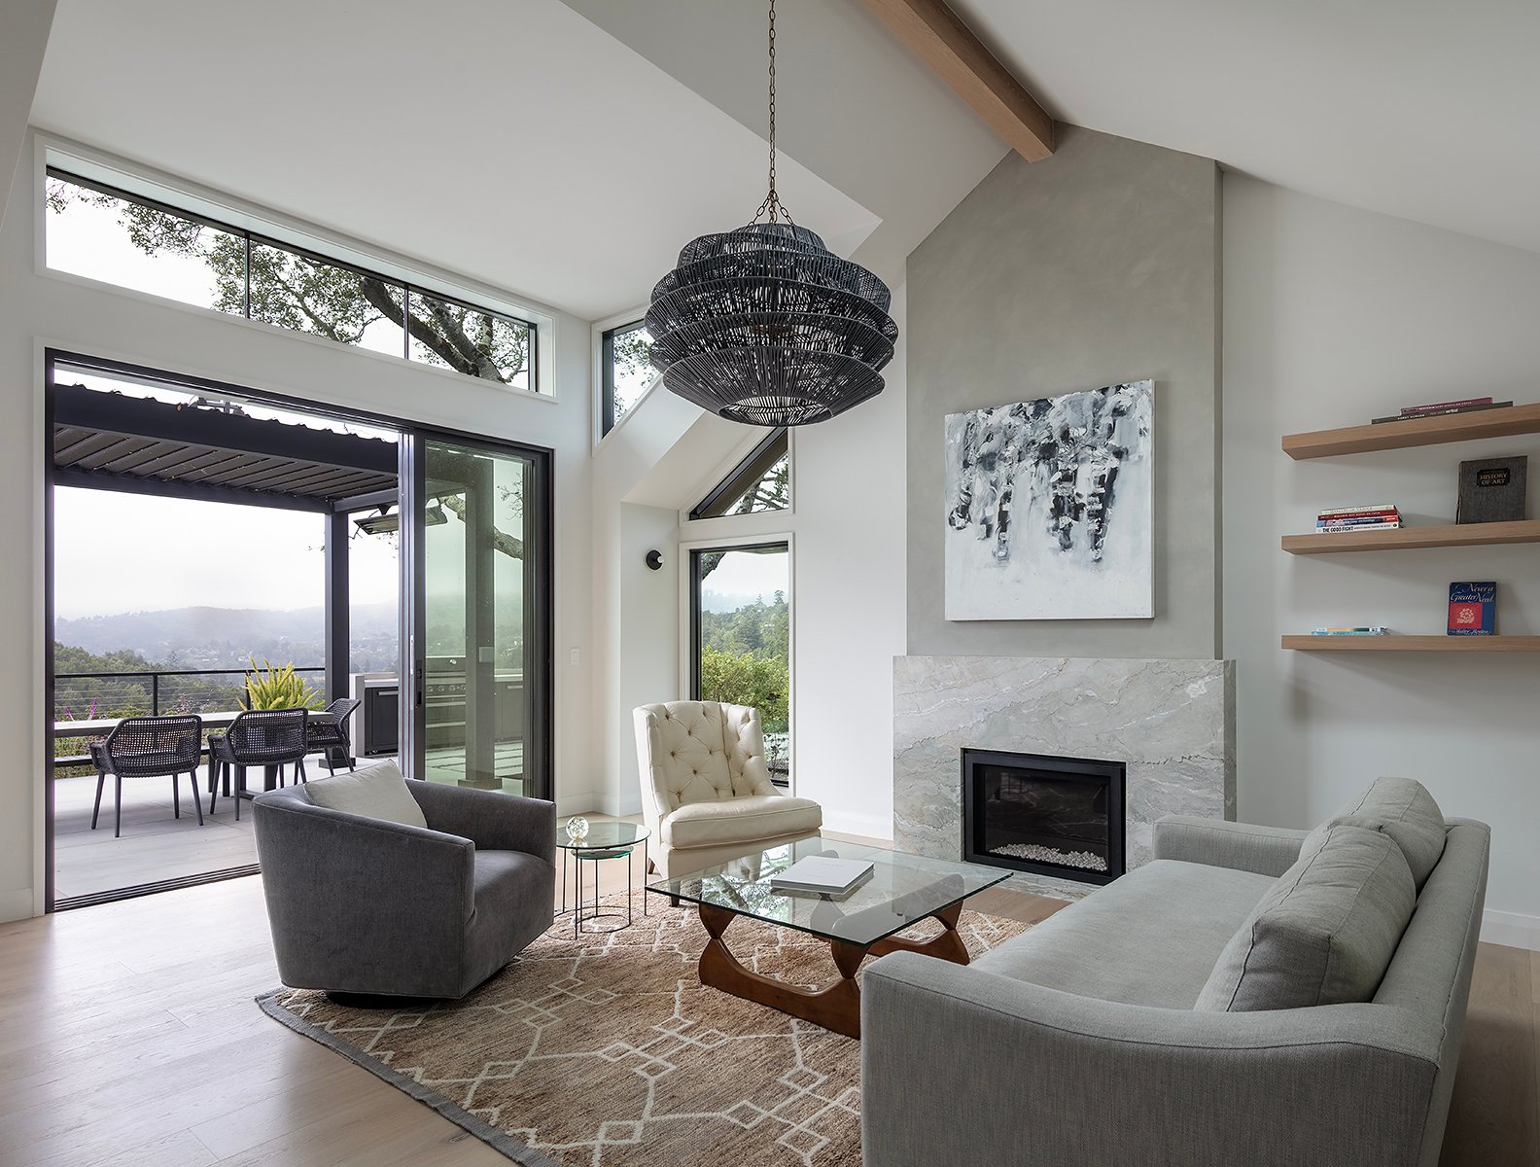
The interiors are restrained and warm. Oak flooring and carefully detailed oak cabinetry establish the material palette. Rooms remain open to one another while retaining enough definition to give each its own character.
Small moves that shape the experience
At the entry, a solid wall controls the view but stops short of the ceiling, hinting at the spaces and views beyond.
A hand-troweled plaster range hood plays against handmade backsplash tile, and a similar treatment gives weight to the fireplace.
The dining room ceiling is intentionally lower than the adjoining spaces. It creates a moment of compression and a more intimate setting for the table.
The stair
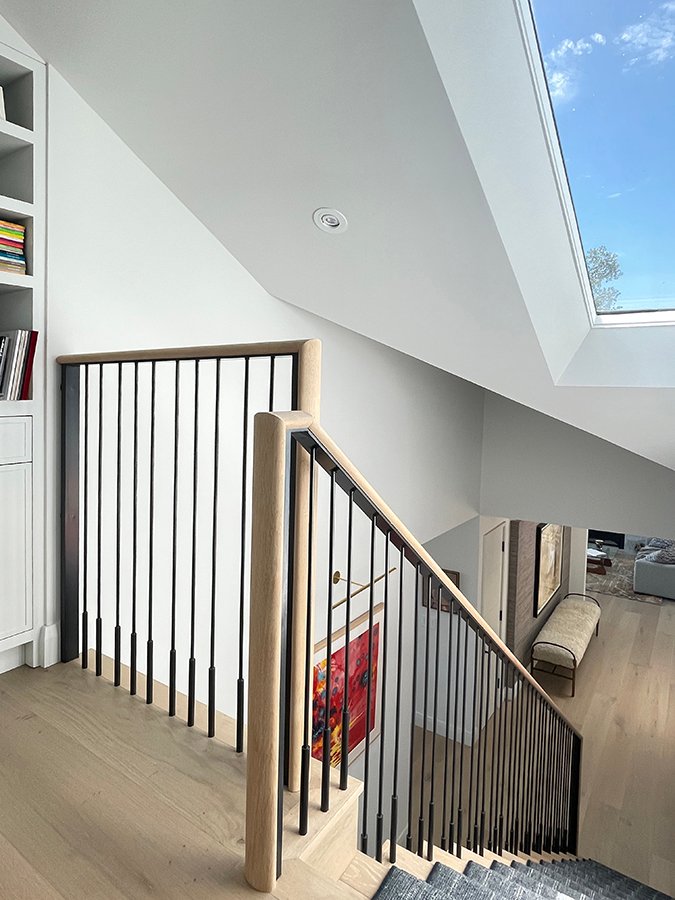
The existing staircase was once enclosed and claustrophobic. It was opened, and rather than dividing the floors it now connects them. Hidden storage beneath accommodates coats, shoes, a printer and other everyday items.
The railing is intentionally simple: painted steel pickets with a subtle increase in mass near the bottom, which gives the composition greater visual weight and stability. A custom-carved, stained wood handrail is shaped to fit comfortably in the hand. It adds warmth to an otherwise restrained detail.
Stairs tend to be forgotten when designing a home. We feel they are critical in linking spaces together.
Outside
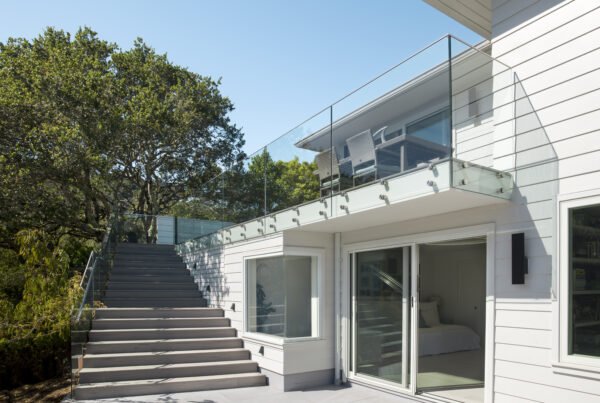
The exterior materials were kept simple: integral-colored stucco and shou sugi ban. The stucco, which carries its color through the material rather than in a coat of paint, hints at the original house. Shou sugi ban, wood finished by charring its surface, marks the additions. Together they let you read what was there and what is new.
The team
- Architect and design team: Phil Rossington, Nicole Hanks, Lucas Rossington
- Construction: Tamalpais Construction
- Interior design: Liz Schumacher
- Structural engineering: Pheif Engineering
- Photography: Eric Rorer, Phil Rossington, Flynn Rossington
Recognition
- 2026 Design Skill Awards: Platinum Winner, Best Adaptive Reuse & Restoration
Three questions about the project
What did the renovation of the Sarah house include?
A series of modest additions and a renovation of the existing house. Ceilings were vaulted, dormers, skylights and new openings were added, the enclosed stair was opened, and the garage was incorporated into the house as a bedroom, a bathroom and utility spaces.
Why is the dining terrace beside the kitchen and not behind the house?
The hillside left little room to enlarge the rear yard, so the usable outdoor area was set by the existing topography. The dining terrace and pergola sit beside the expanded kitchen, and a folding corner door system opens the kitchen toward them.
What materials were used?
Inside: oak flooring, oak cabinetry, hand-troweled plaster at the range hood and fireplace, handmade backsplash tile, painted steel stair pickets and a stained wood handrail. Outside: integral-colored stucco with shou sugi ban accents at the additions.
See the project
Individually, many of these interventions are small. Together they give the renovation its coherence: how the house is lit, how it circulates, how it meets the landscape and how it feels to live in every day.
It reflects an approach central to our practice: understanding what an existing house can become through changes to space, circulation, light and materials, while reacting directly to its context.
The full set of photographs is on the Sarah project page. If you have a hillside house that does not yet connect to its site, contact us and tell us about it.
Rossington Architecture is a small, full-service firm in Sausalito, founded by Phil Rossington in 1999. Most of our work is residential: additions, renovations and new homes around the Bay Area. More about the firm.