

Project year: 2025 | Location: Mill Valley, California
Sarah
A few small additions and renovation finally connects this house to its site.
About The Project
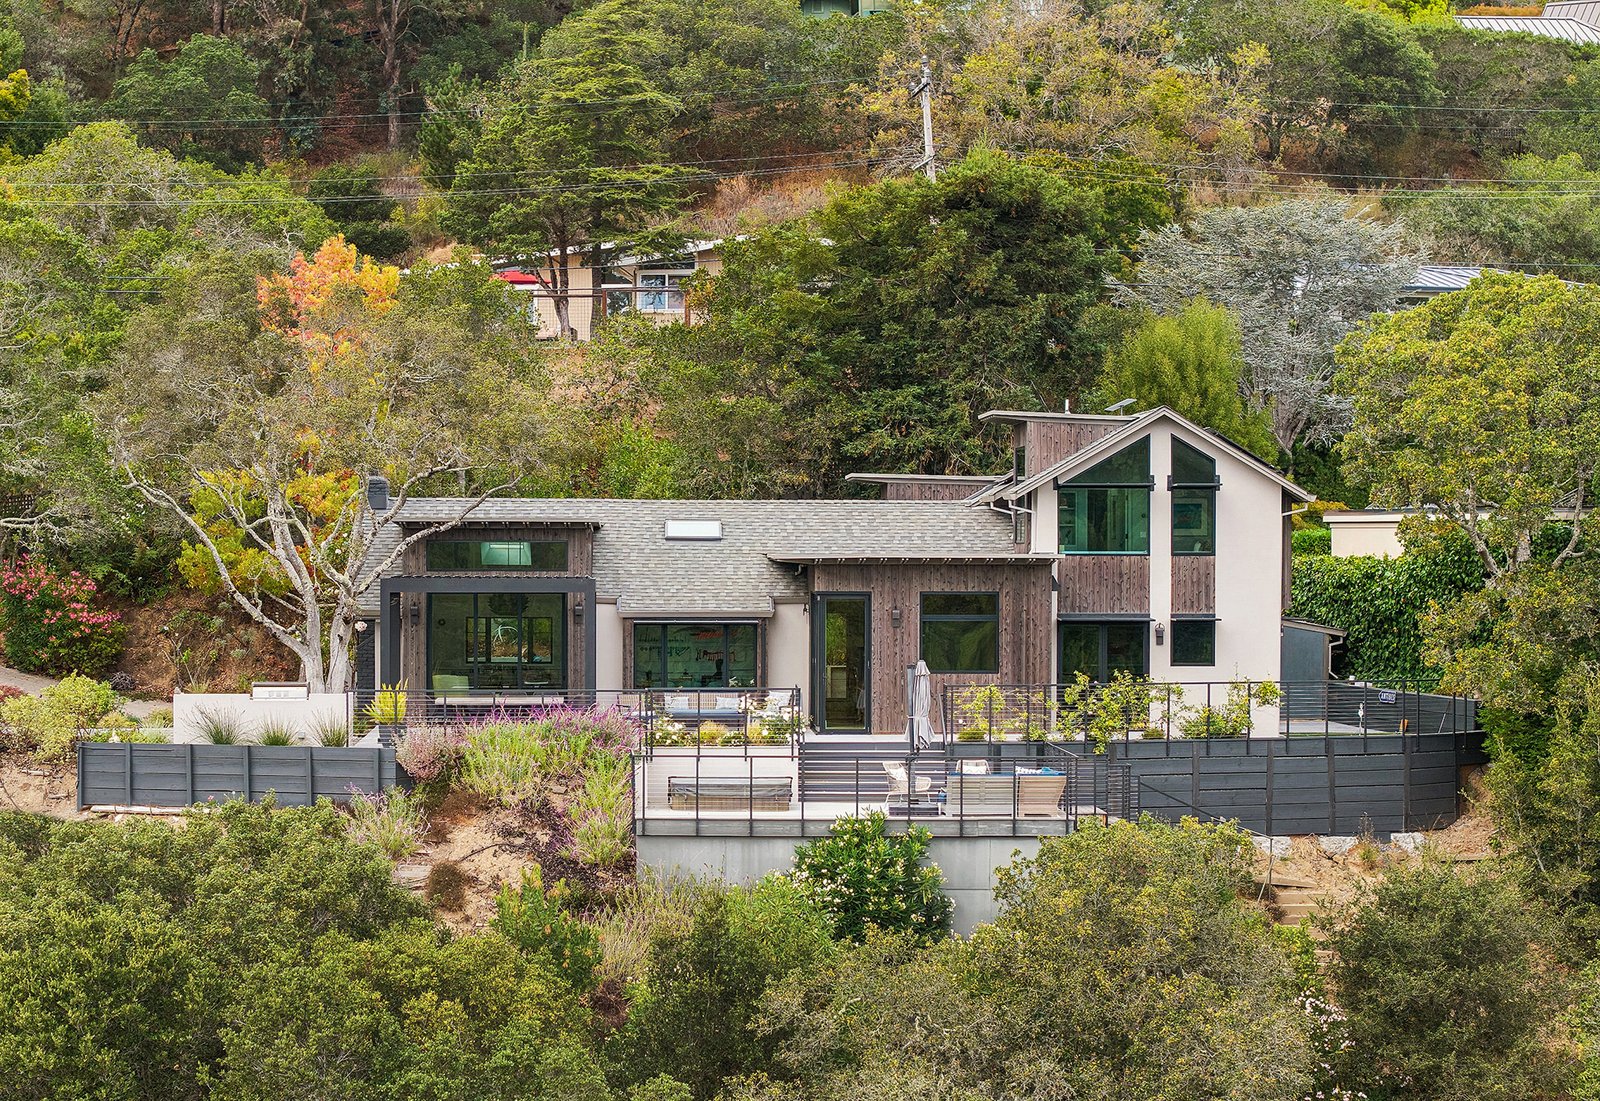
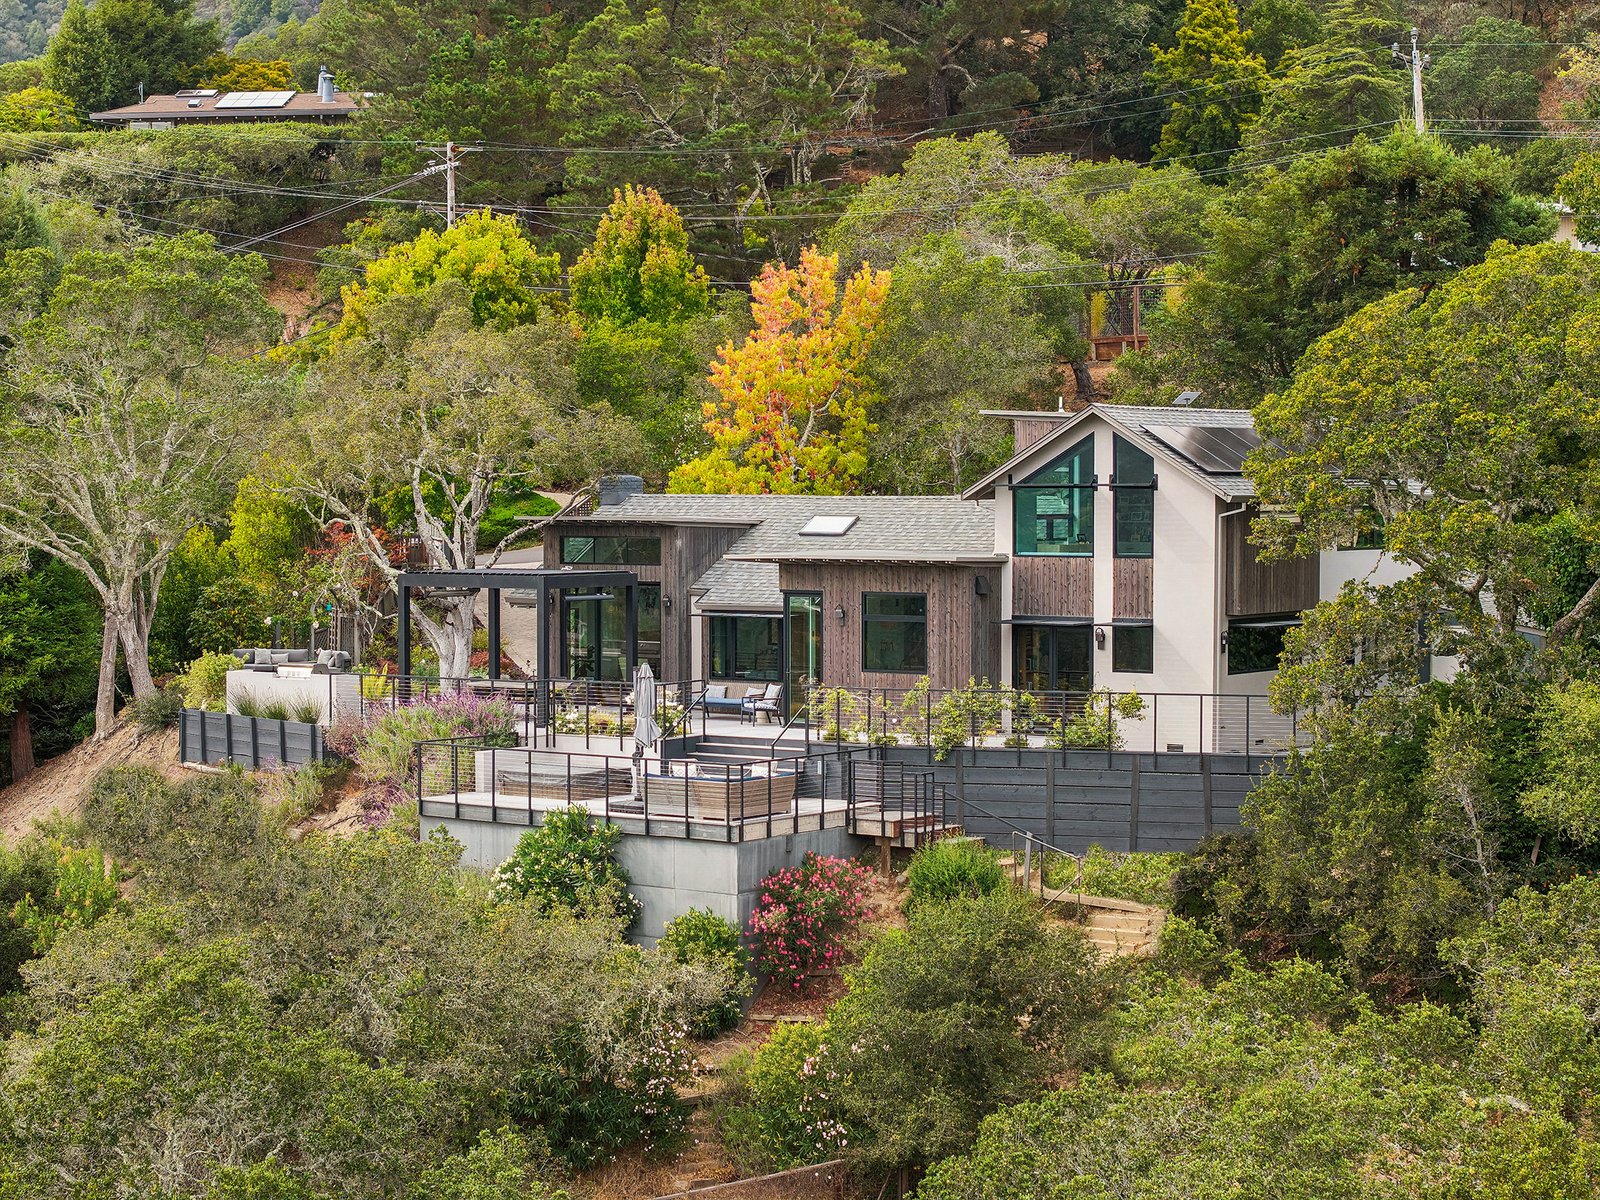
The house sits on a bench notched into the hillside, with expansive southern views. The original house faced those views but never fully embraced them; small openings, low ceilings and a limited connection to the outdoors kept the landscape at a distance.
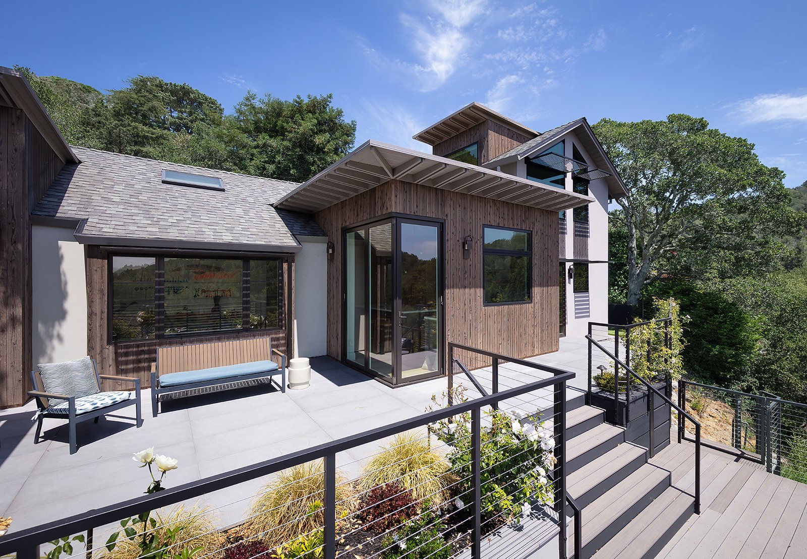
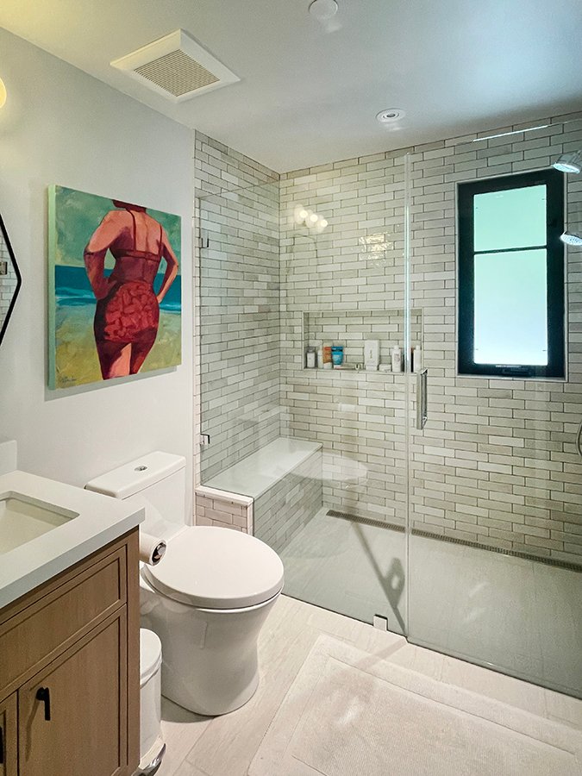
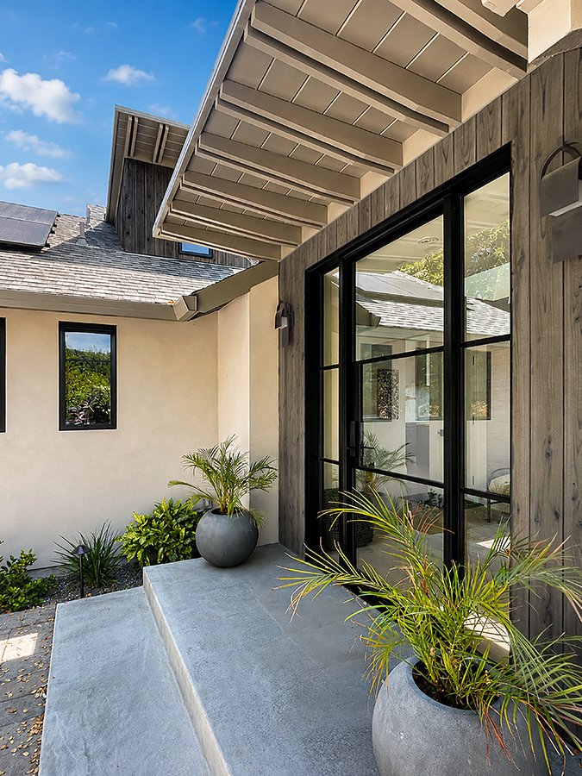
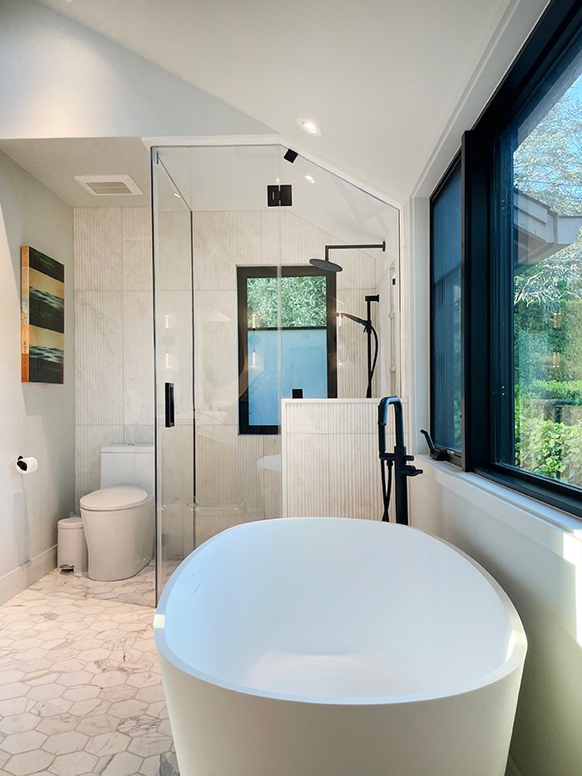
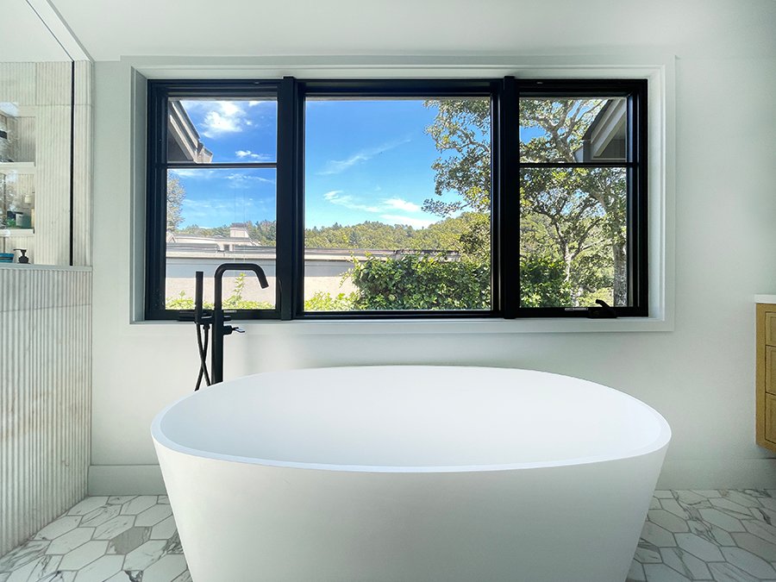
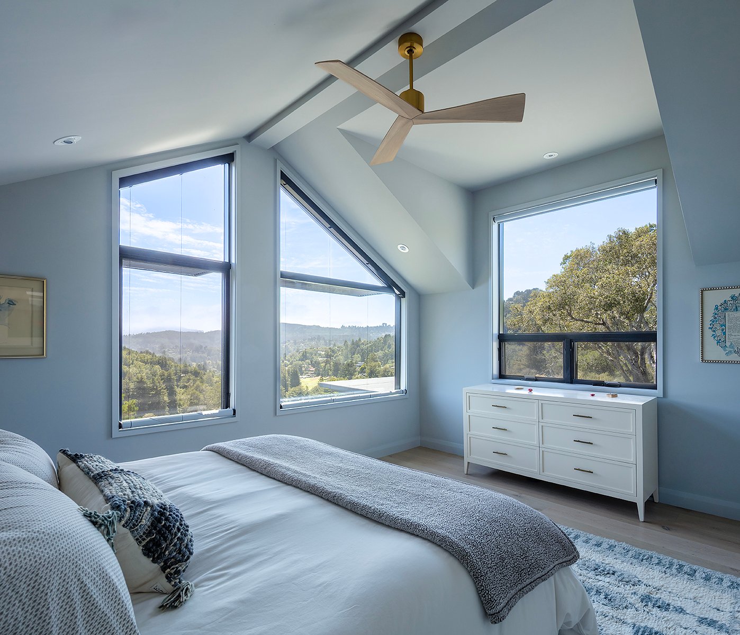
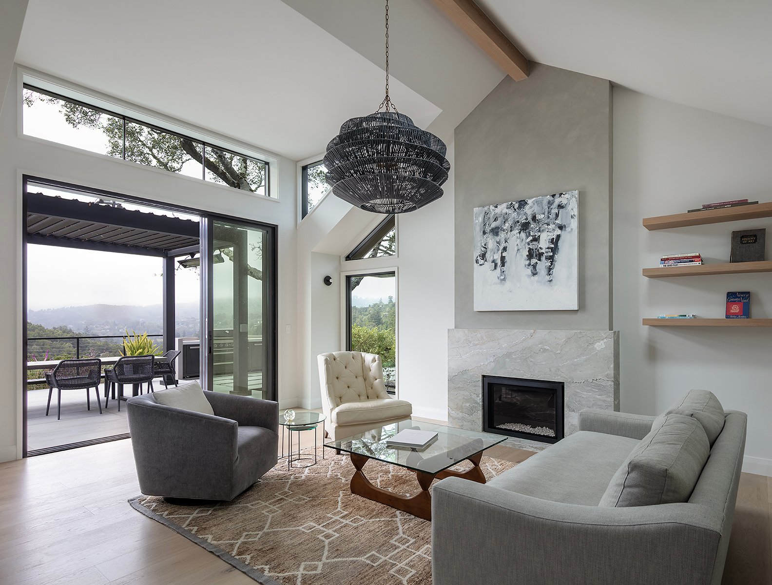
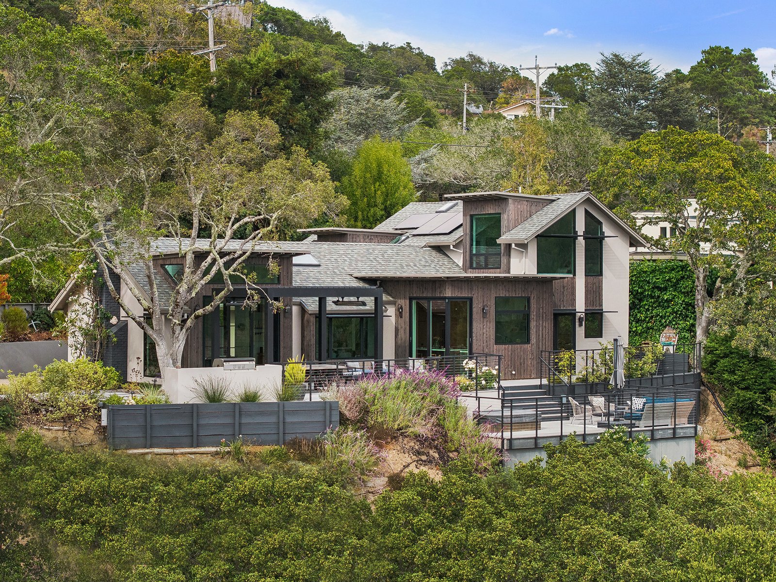
The renovation included a series of modest additions, but the significant transformation was the relationship between inside and out. Ceilings were vaulted, dormers added and new openings brought in more light while expanding the sense of space. The garage was incorporated into the house to create a bedroom, bathroom and utility spaces.
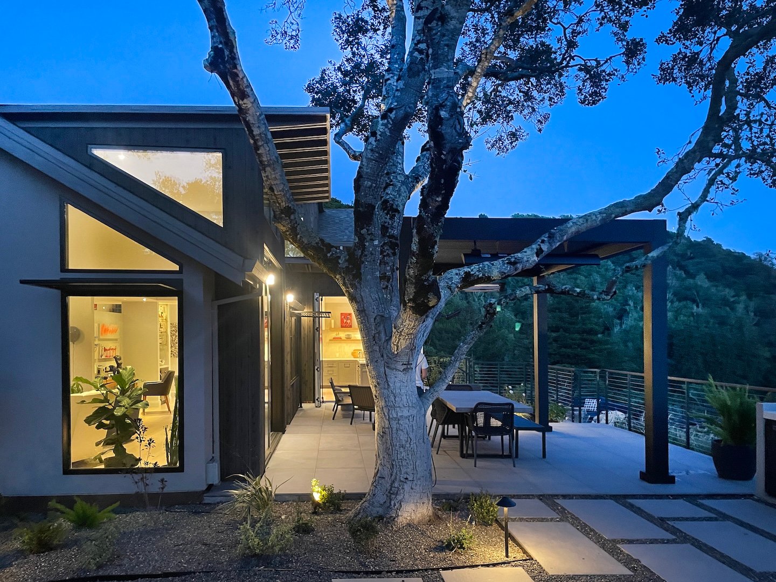
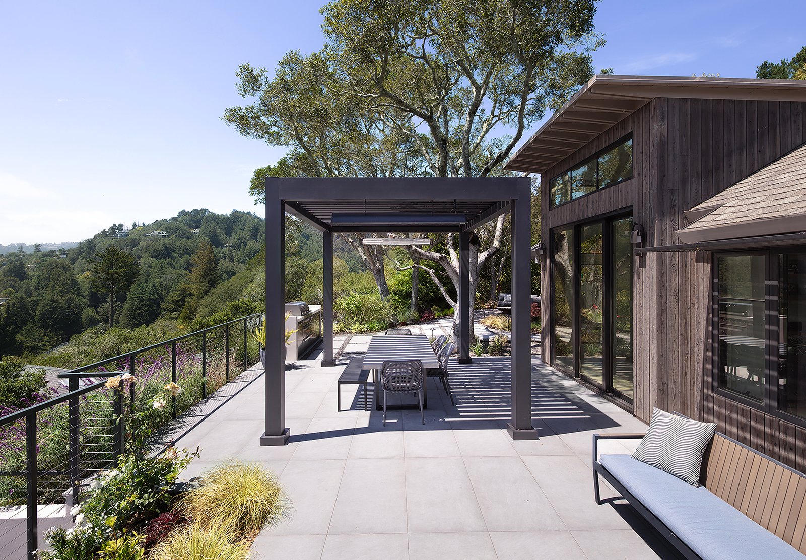
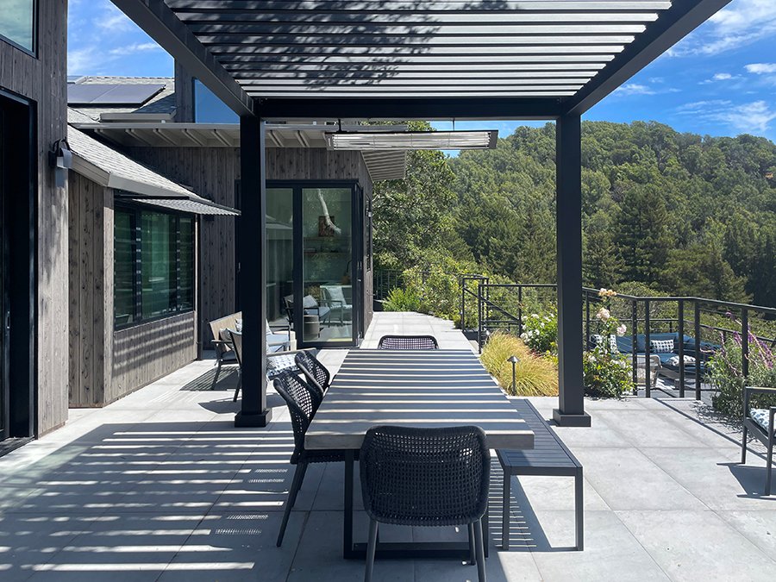
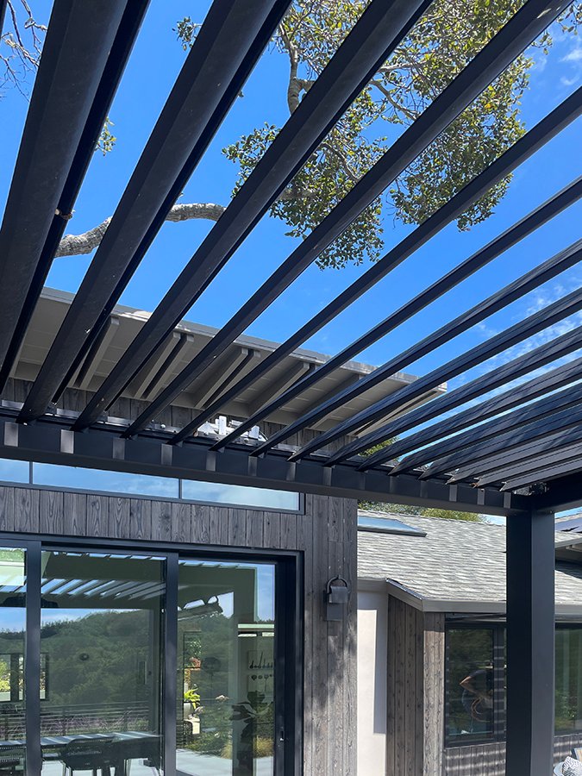
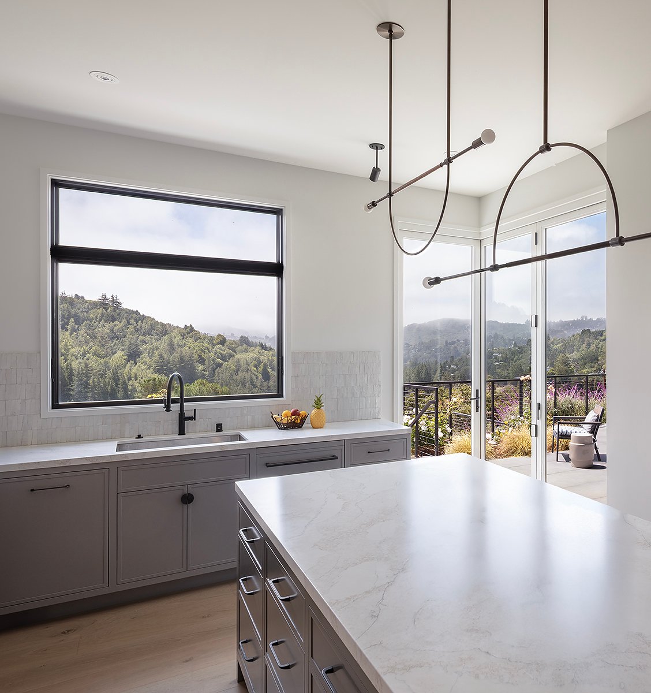
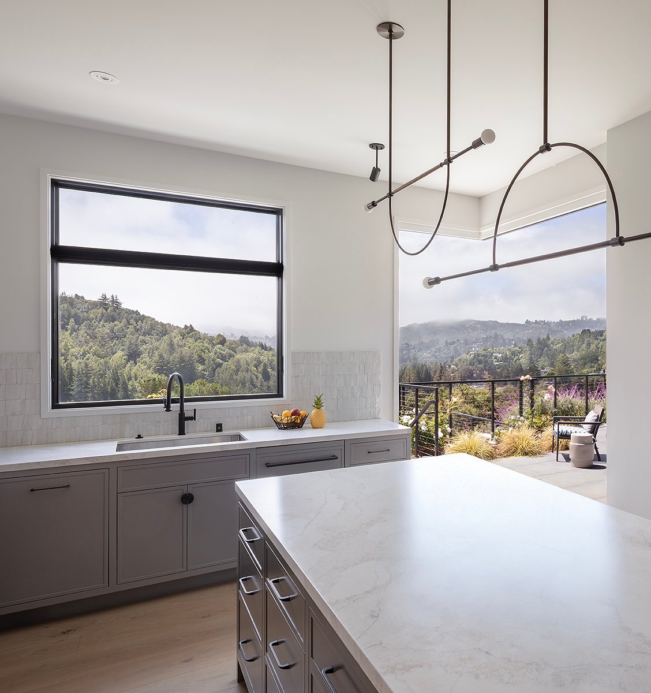
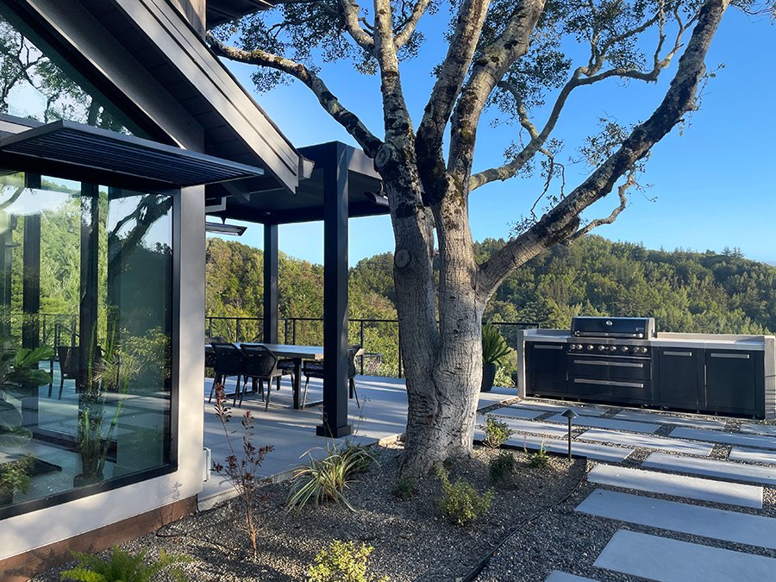
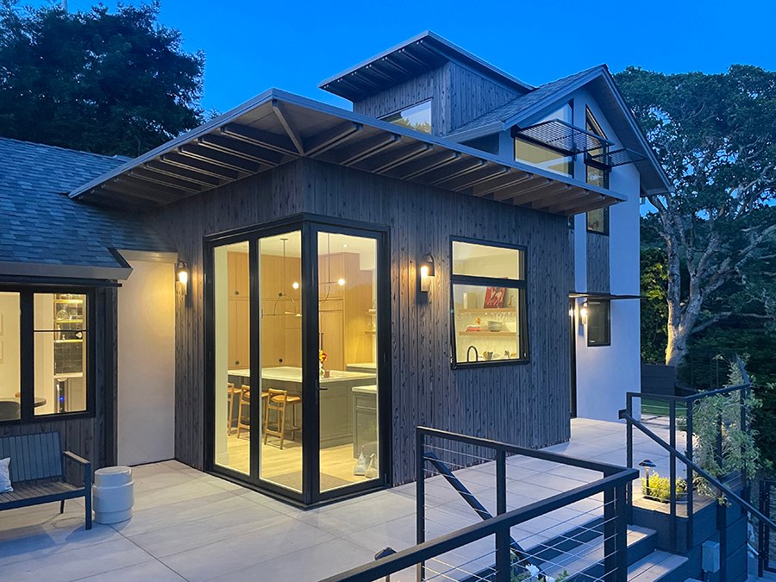
One consequential move was relatively small: a folding corner door system at the kitchen. The hillside site offered little opportunity to enlarge the rear yard; the usable outdoor area was determined by the existing topography and site development. As a result, the primary outdoor dining area needed to sit beside the expanded kitchen rather than directly behind it. The door opens the kitchen toward a new pergola and dining terrace, naturally directing circulation toward them. This modest intervention fundamentally changes how the house is experienced, creating an easy flow between kitchen, terrace, landscape and view.
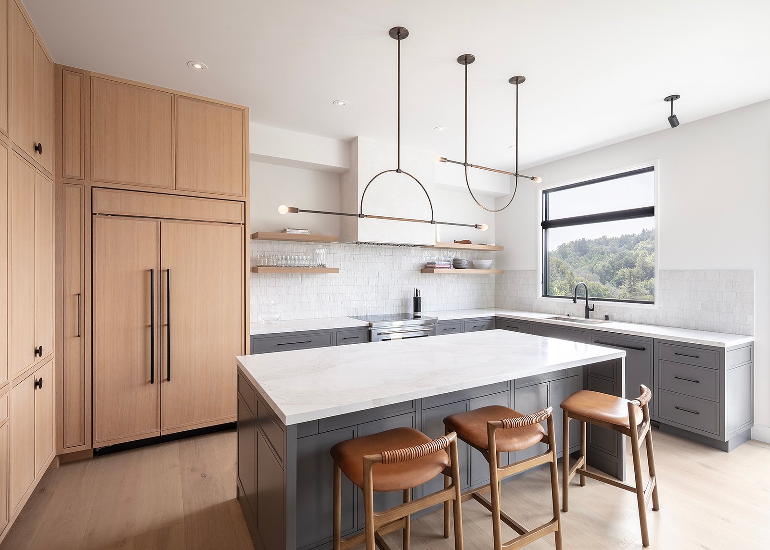
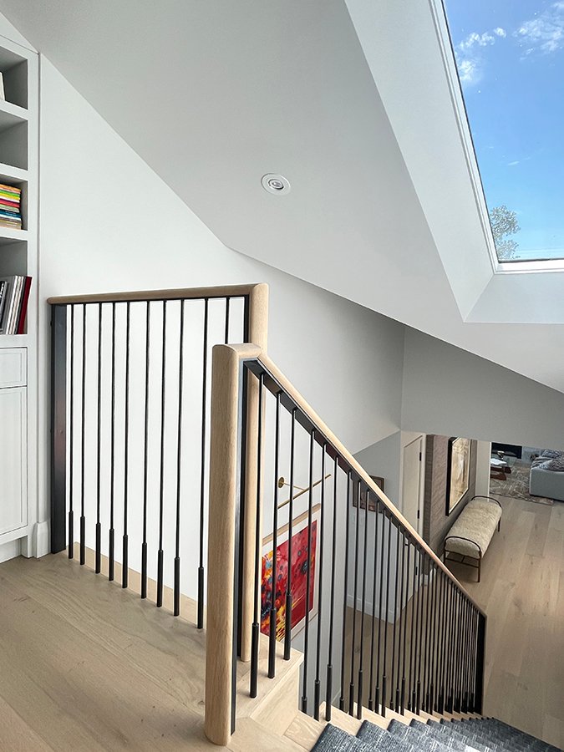
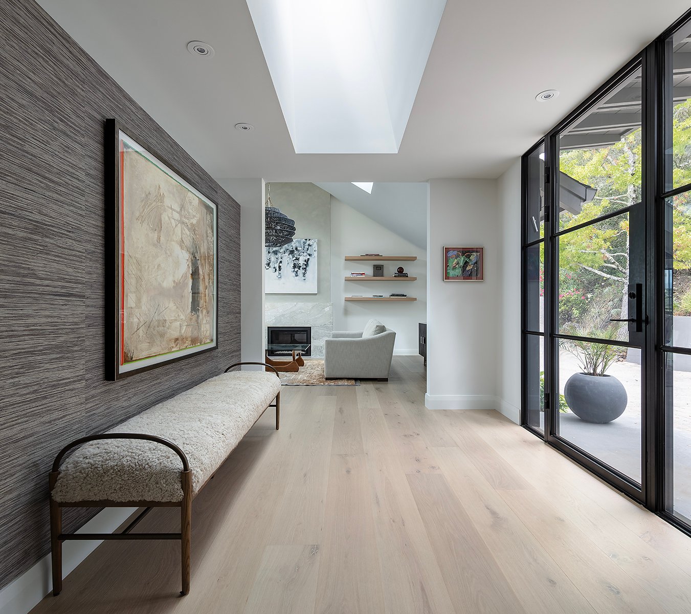
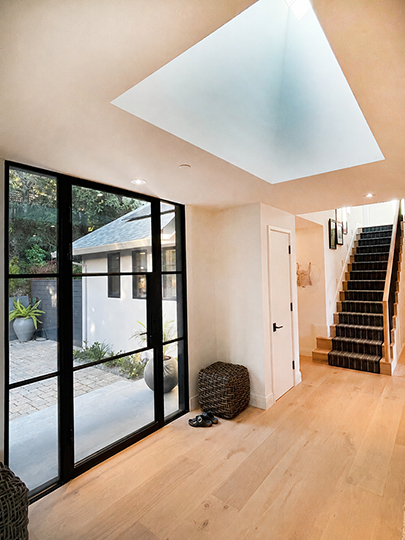
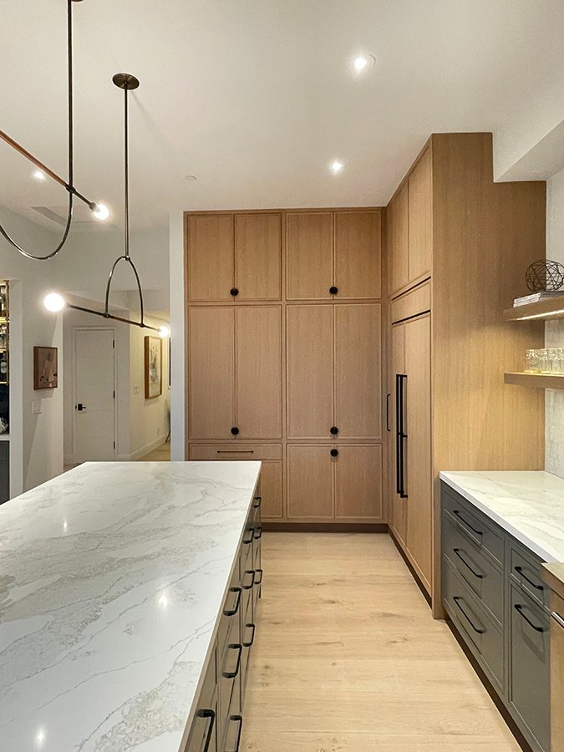
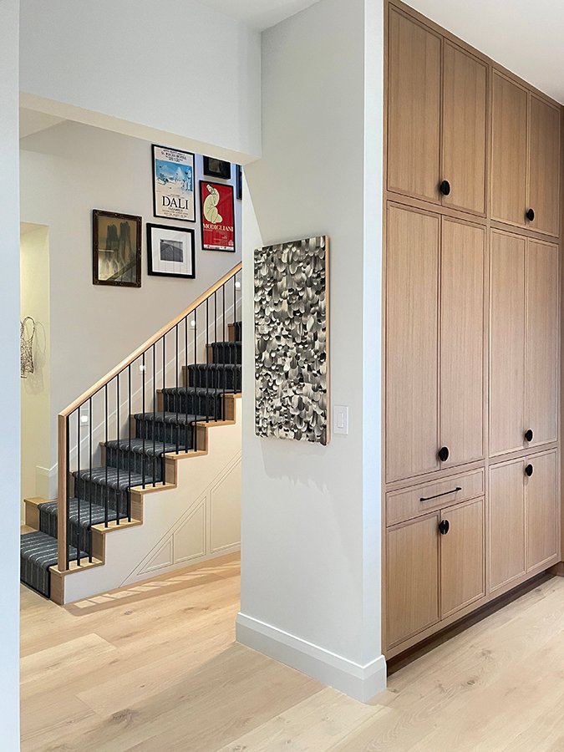
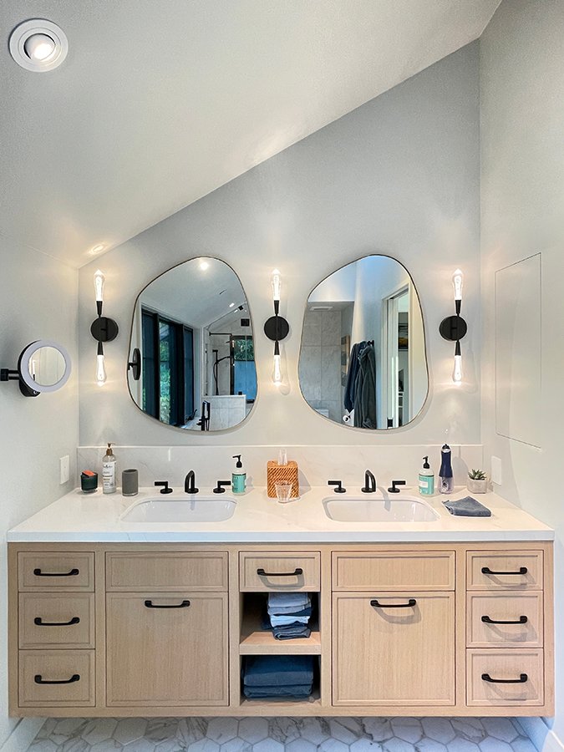
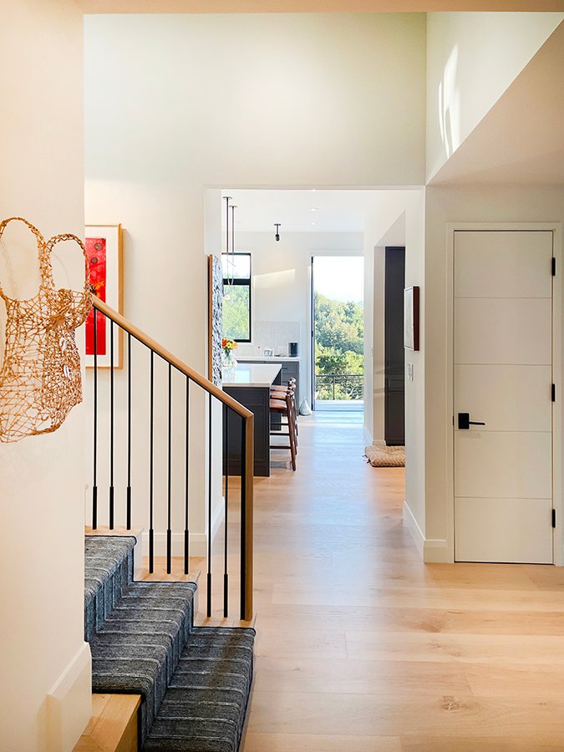
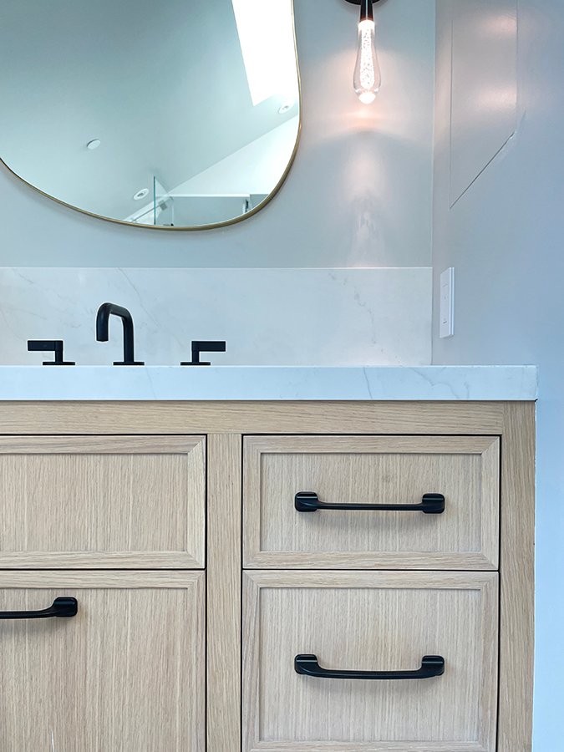
The interiors are restrained and warm. Oak flooring and carefully detailed oak cabinetry establish the material palette. Large, canted skylight shafts bring daylight deep into the center of the plan, helping balance the strong southern exposure. Rooms remain open to one another while retaining enough definition to give each its own character.
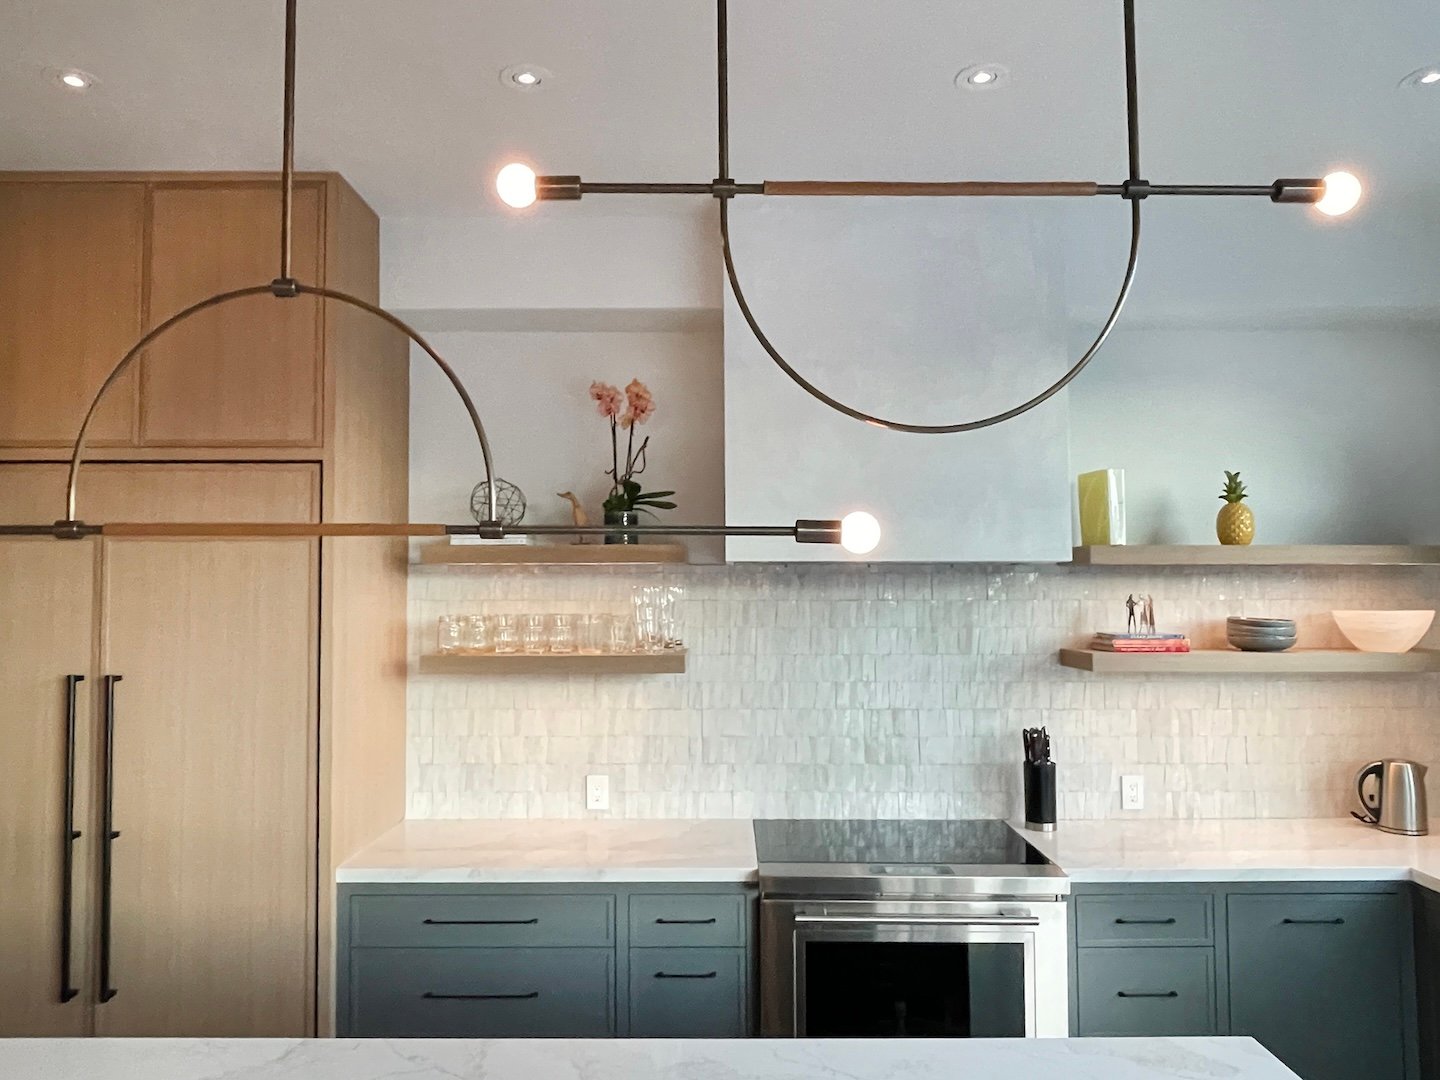
Small architectural moves shape the experience throughout. At the entry, a solid wall controls the view but stops short of the ceiling, hinting at the spaces and views beyond. A hand-troweled plaster range hood plays against handmade backsplash tile, while a similar treatment gives weight to the fireplace. The dining room ceiling is intentionally lower than the adjoining spaces, creating a moment of compression and a more intimate setting.
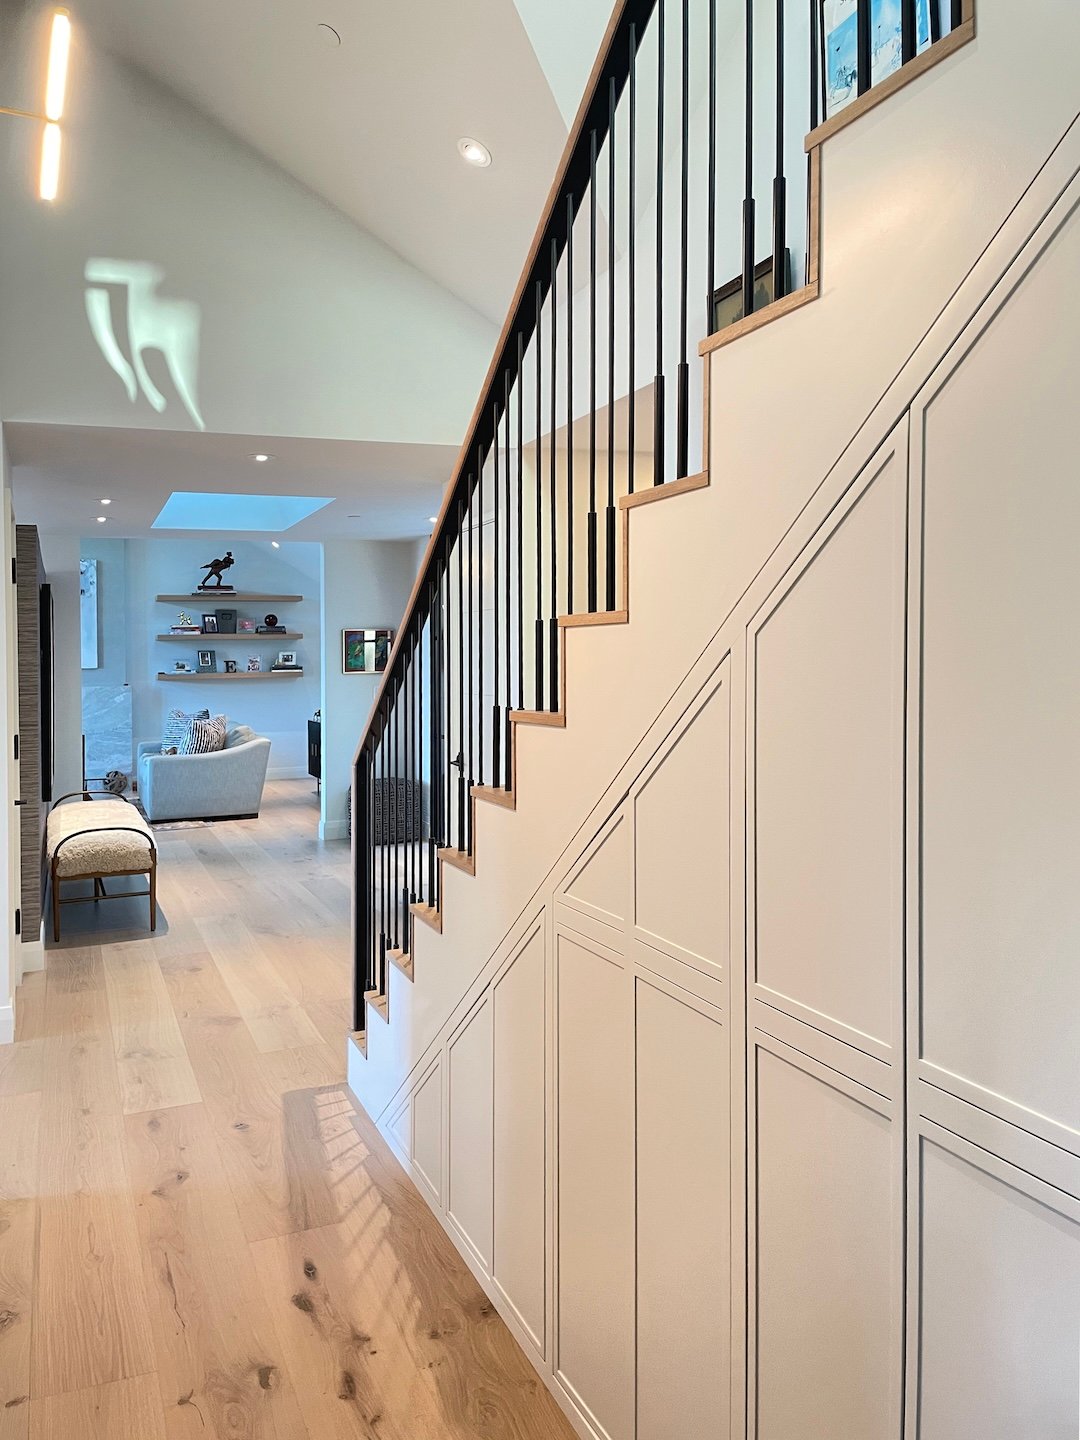
The existing staircase, once enclosed and claustrophobic, was opened and rather than dividing the floors, it now connects them. Hidden storage beneath accommodates coats, shoes, a printer and other everyday items. The stair railing is intentionally simple: painted steel pickets with a subtle increase in mass near the bottom, giving the composition greater visual weight and stability. A custom-carved, stained wood handrail is shaped to fit comfortably in the hand, adding warmth and tactility to an otherwise restrained detail.
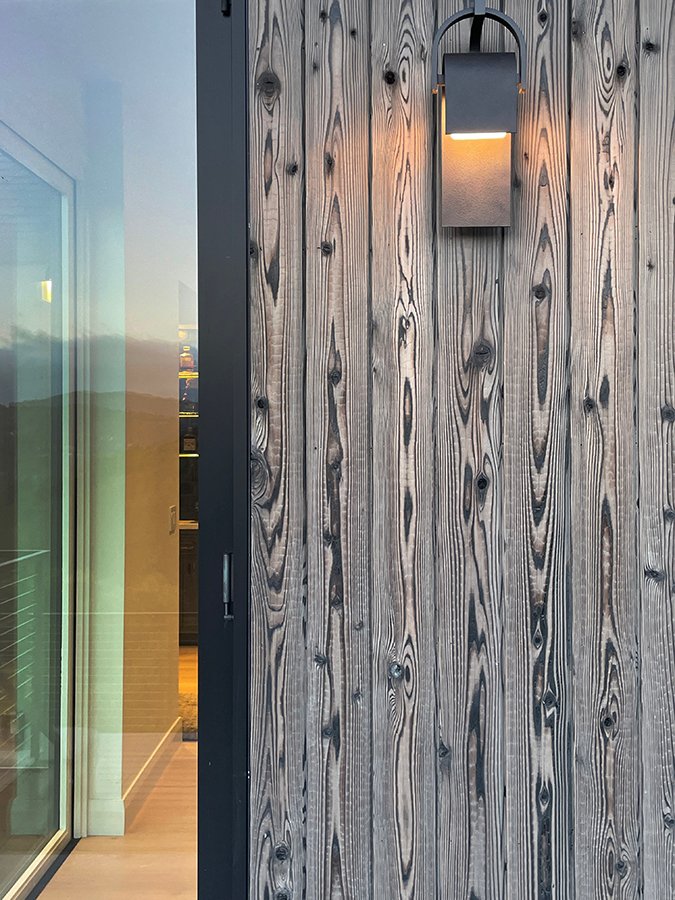
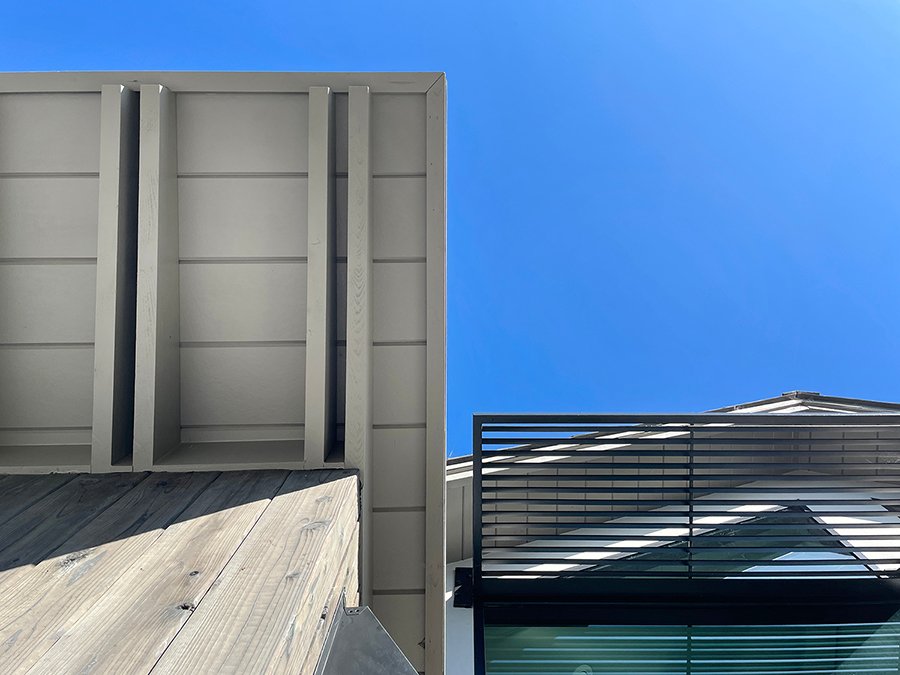
The exterior materials were kept simple. Integral-colored stucco hints at the original house while shou sugi ban accents highlight the additions to the house.
Individually, many of these interventions are small. Together, they give the renovation its coherence - improving how the house is lit, how it circulates, how it interacts with the landscape and how it feels to inhabit every day.
Project Details
Architect / Design team
Phil Rossington
Construction
Tamalpais Construction
Interior Design
Liz Schumacher
Structural Engineering
Pheif Engineering
Photography
Eric Rorer, Phil Rossington, Flynn Rossington