When the framing went up on a house we were renovating in Mill Valley, I posted a short note from the site. It began with one word, “Skylights!”, and went on: “They are such an easy way to get light into the interior of a space and we use them as much as we can to help balance light and just make things brighter. The more the merrier!”
That is the whole argument. The rest of this post is where we have used them, and what each one was for.
The problem a skylight solves
Windows light the edge of a house. The middle depends on how far that light can travel, and in a deep plan it does not travel far. Hallways, stairs, interior bathrooms and the back of a kitchen are the usual casualties.
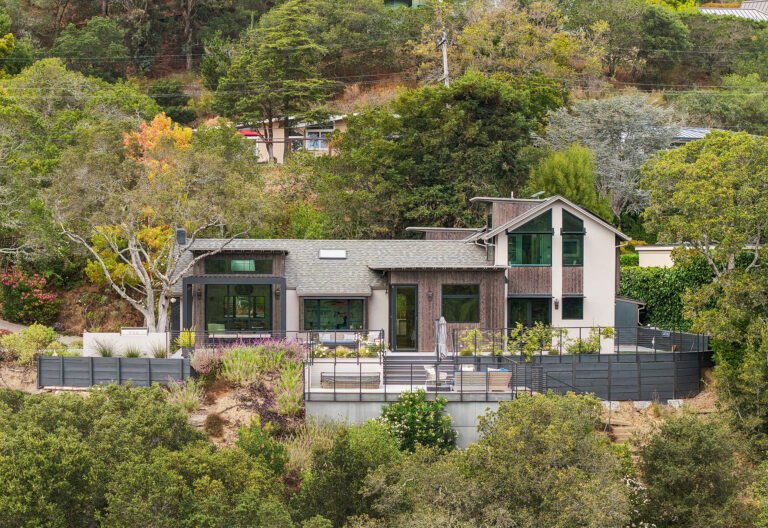
There is a second problem, which is balance. A room lit strongly from one side has glare at the window and gloom at the back wall. Light from above evens it out. At Sarah in Mill Valley, large canted skylight shafts bring daylight deep into the center of the plan, helping to balance the strong southern exposure.

The shaft matters as much as the glass
A skylight is a hole in the roof; the shaft below it decides where the light lands. We often cant the sides, so the opening at the ceiling is wider than the one at the roof and the light spreads.
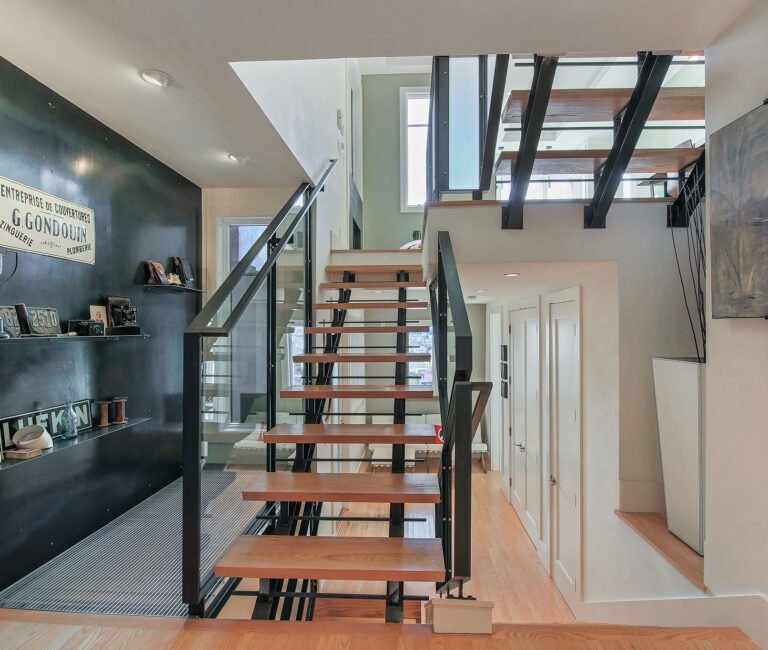
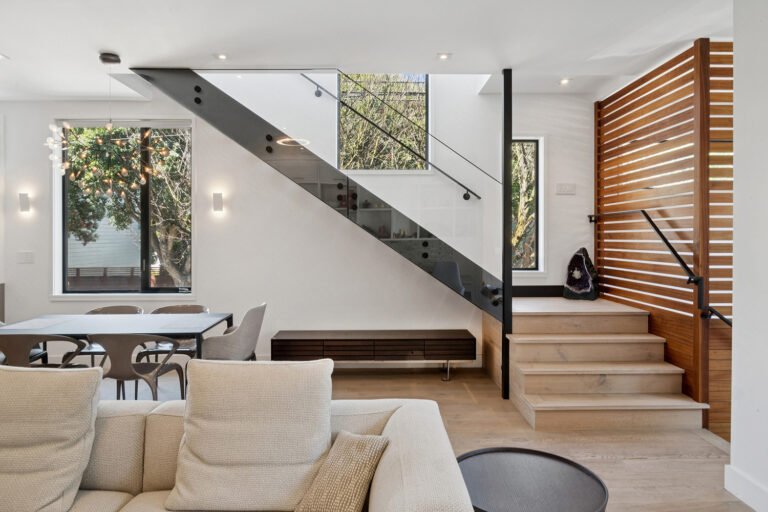
At Gover in San Carlos, a skylight with a large, canted shaft sits over the kitchen and balances the natural light in the space. At Warren in San Francisco, large skylights and canted shafts take advantage of the sloped roof. They enlarge the kitchen and stairwell vertically and flood them with natural light.

Hallways and stairs
These spaces tend to be forgotten when designing a home. We feel they are critical in linking disparate spaces together, and daylight is the simplest way to make them worth walking through.
At Wawona in San Francisco, the hallway was extended to reach the rear yard. Its ceiling follows three roof pitches, with two skylights set into it, which animates a long narrow space. On 30th Street, skylights light a white hallway. At Warren the stairwell has its own.


Air as well as light
Warm air rises, and a high opening lets it out. At Gover the operable transom windows work as a chimney on warmer days, ushering air up and out of the house, and the kitchen skylight shaft provides a similar effect.
When a skylight is not the answer
Walls for art are one case. At Oak in Mountain View, a house built around an art collection, we used clerestory windows: high windows that bring in light and leave the walls below free. A room under another floor is another. On Douglass Street in San Francisco, a glass block courtyard floor lights the music room beneath it.
Questions and answers
Do skylights make a room feel bigger?
They can. At Warren, skylight shafts that follow the sloped roof enlarge the kitchen and stairwell vertically.
What is a canted skylight shaft?
A shaft whose sides are angled, so it is wider at the ceiling than at the roof. It spreads the daylight over a larger part of the room.
Where do skylights help most in a remodel?
In the middle of the house: kitchens away from the windows, hallways, stairs and interior bathrooms. They also help balance a room that gets strong light from one side.
See more in our Hallway / Stairs and Kitchen galleries, or contact us about a house that needs more light.