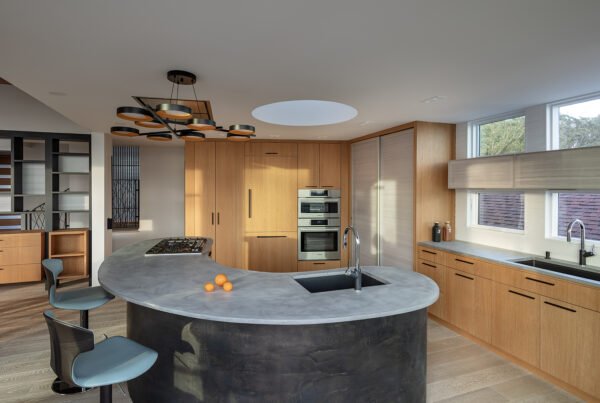
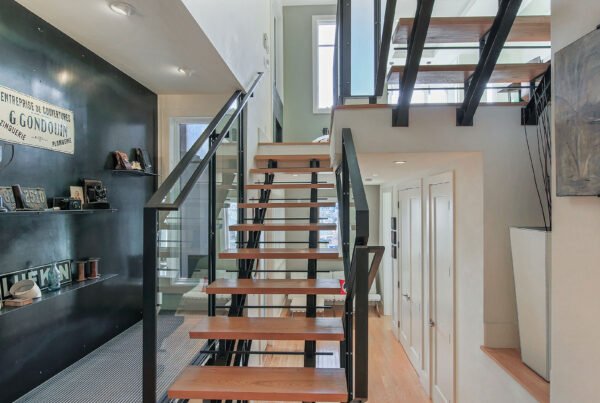
Open plans solve one problem and create another. Take out the walls and the house gains light and connection. It can also lose its rooms. You walk in the front door and see the sink.
Our usual answer is a wood screen. Phil Rossington described it in a note on the subject: “Wood Screens: we’ve been using these elements for years, subtly separating spaces without closing them off from one another. The spaces are allowed to visually bleed into one another but they keep their individual parameters at the same time.”
What a screen does that a wall cannot
A screen of spaced wood slats stops the eye without stopping light or air. From straight on you see through it. From an angle it reads as a surface. So it can mark the edge of a room, hide what is directly behind it, and still let the house feel like one space.
It also adds wood, at the scale of the hand, to rooms that are otherwise white walls and glass.

At the kitchen
At Gover in San Carlos we removed the walls between the kitchen and the living room. A large island now separates them, and it is anchored by a wood screen. The screen helps define the entry, and it visually separates the kitchen from the bedroom wing.
At the entry
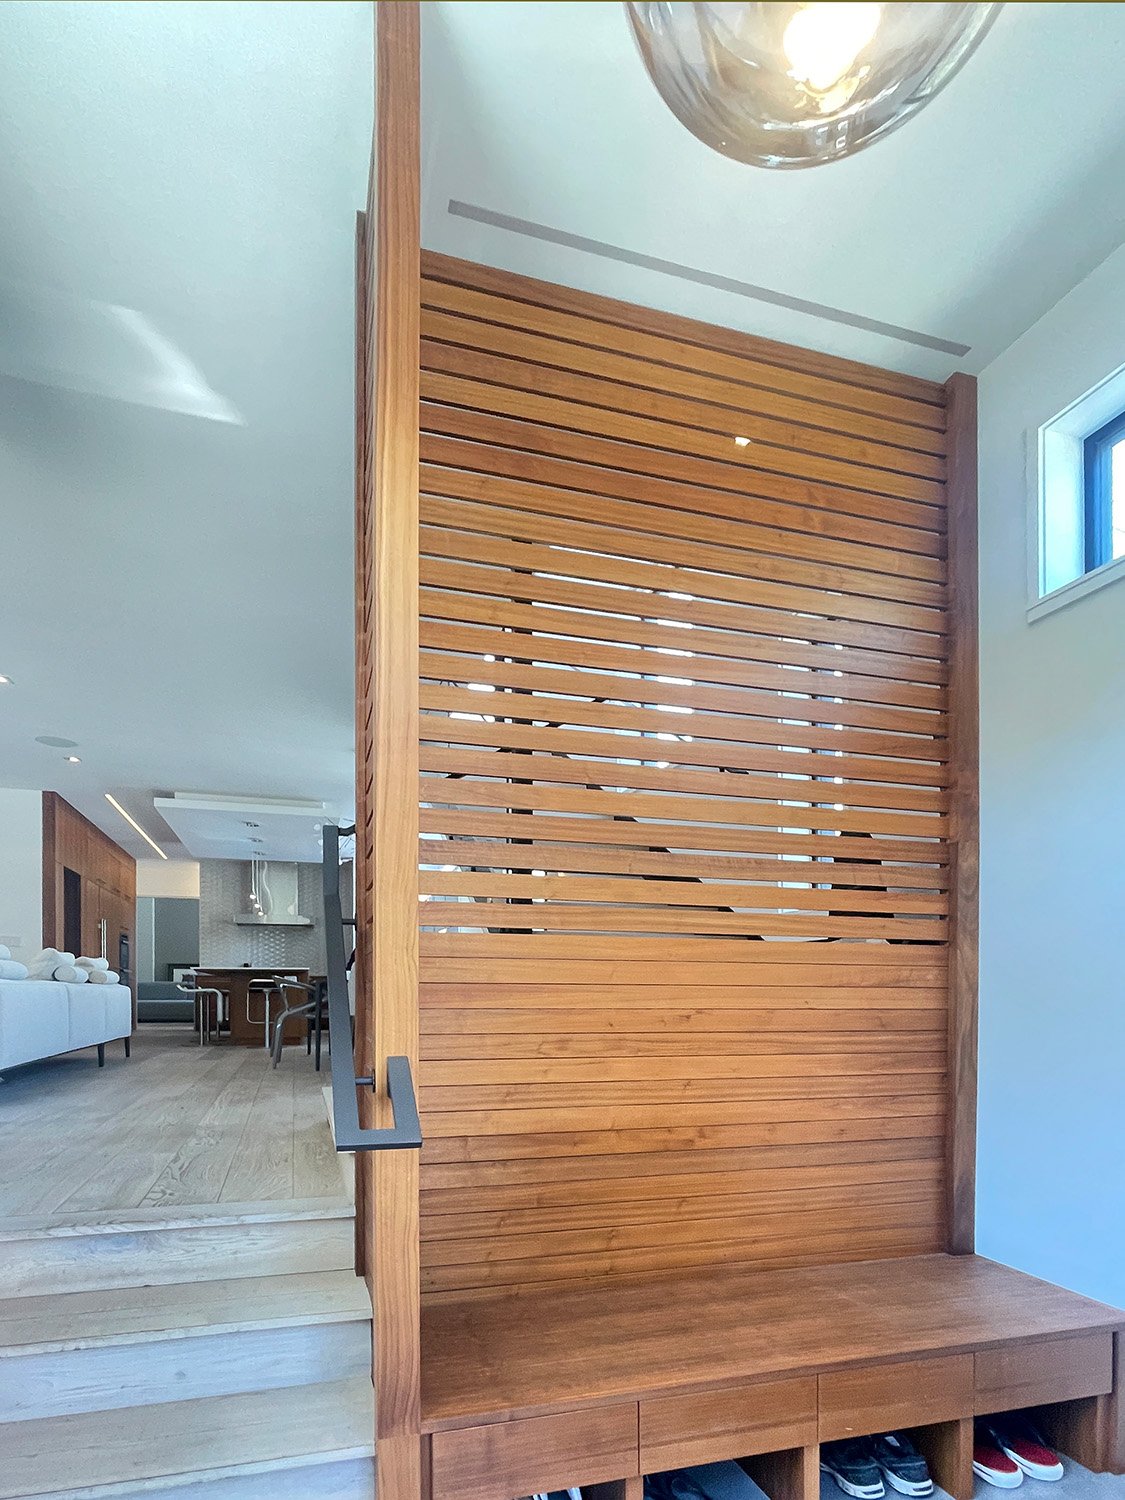
An entry needs a moment of its own, even in a small house. A screen beside the door gives one without building a hallway.

Beside a stair or a seat
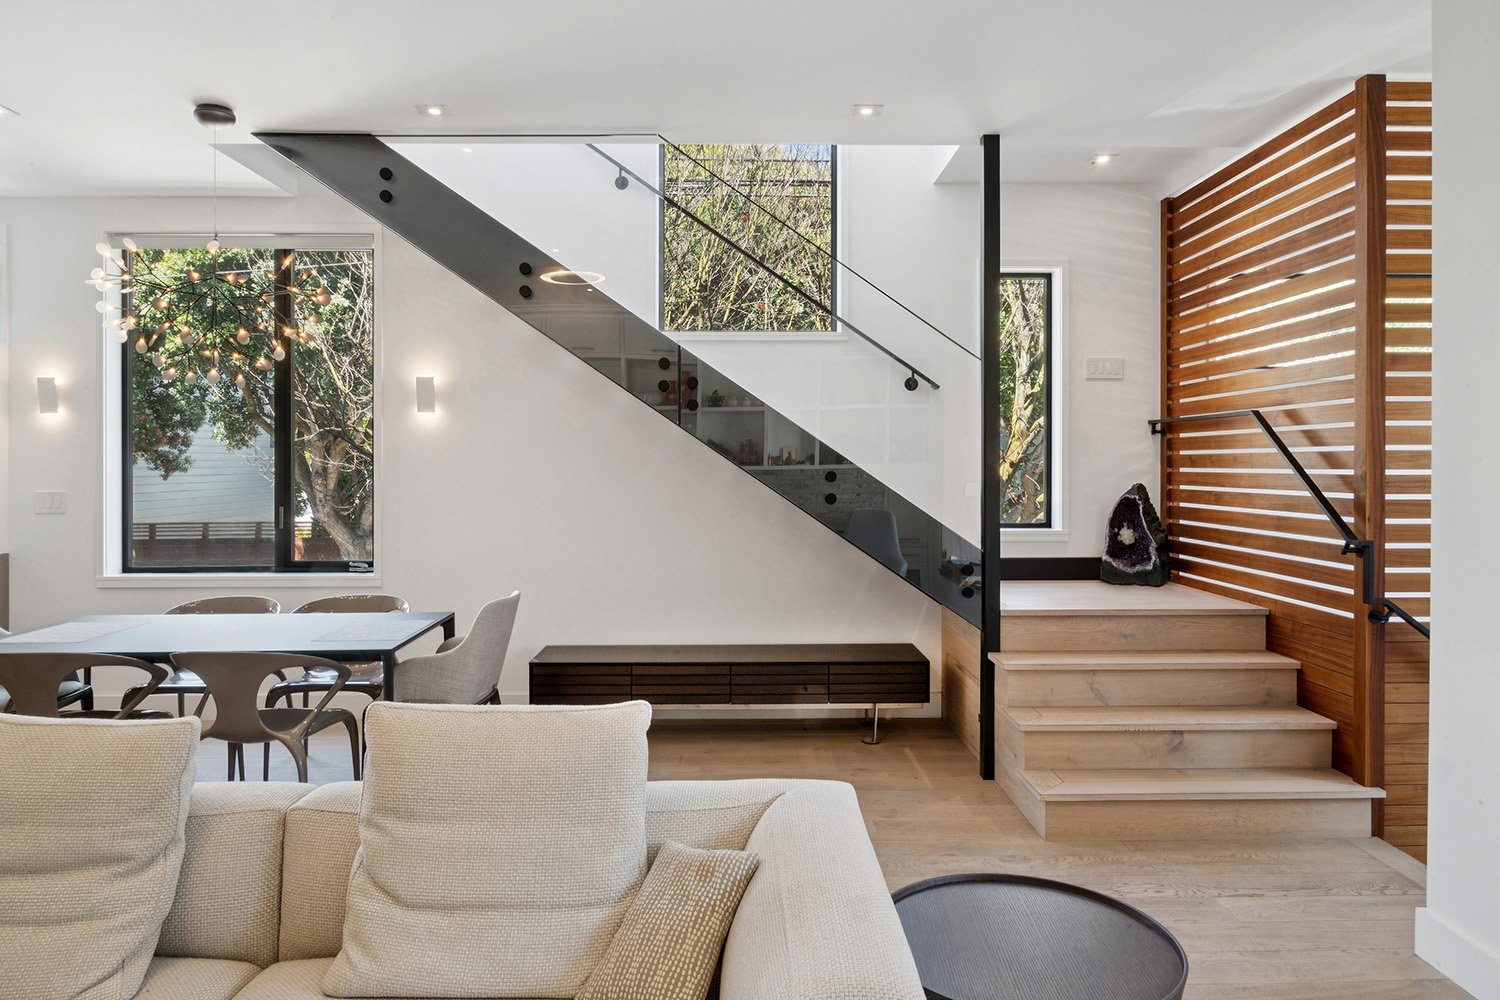
Screens work as guards along stairs and as backs to built-in seats, where a solid wall would make a dark corner.

Outside
The same idea carries outdoors, as slatted shades and porch screens that filter sun and give a front door some privacy from the street.

Questions and answers
How do you divide an open-plan room without walls?
One way is a wood slat screen. It separates spaces visually without closing them off from one another, so light and air still pass.
Where do wood screens work best?
At the edge of a kitchen, beside an entry, along a stair and behind a built-in seat. At Gover a screen anchors the kitchen island and shields the bedroom wing.
Does a slat screen give privacy?
Partial privacy. You can see through it from straight on and much less from an angle, which is usually what an entry or a kitchen needs.
You can see more in our Details gallery, or contact us about opening up your own house without losing its rooms.