Eight feet. That is how much we added to the back of a small 1960s builder house in San Carlos. It was enough to change every room that matters, because it gave the kitchen somewhere to go. The house was redesigned to showcase the kitchen and the talents of the cook.

What a builder house gets wrong
The original was compartmentalized: a narrow kitchen, a separate living room and eight-foot ceilings, with the living room closed off from the kitchen and the rear yard.
Walls out, roof up
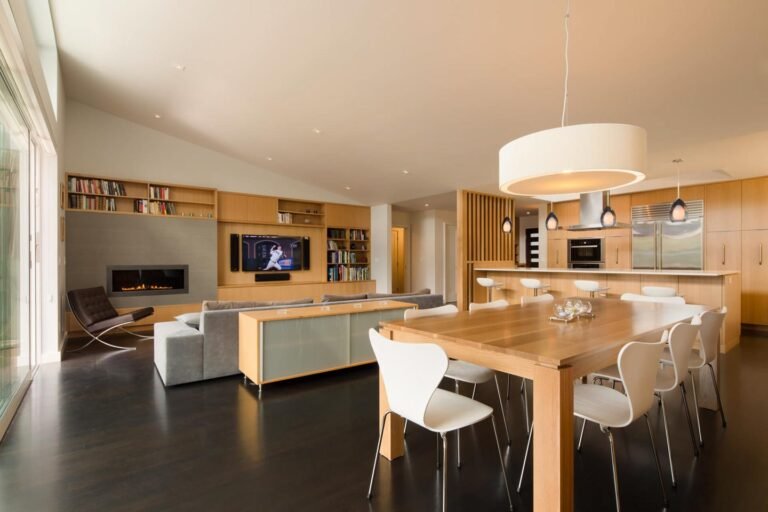
We removed walls to open the living room to the kitchen and to the rear yard. The eight-foot ceilings were removed too, and a new shed roof was added. It floods the space with light and opens the living room to the view of the yard.
My summary of the project, years later, was that it is amazing what knocking down a few walls can do.

The island and the screen
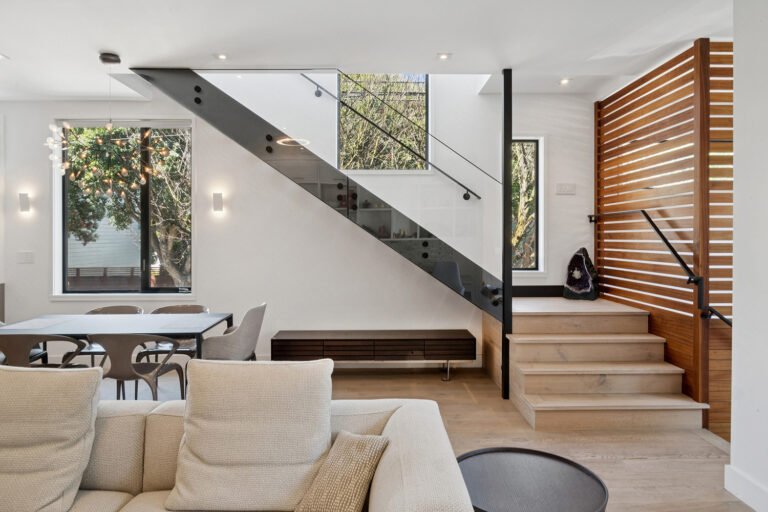
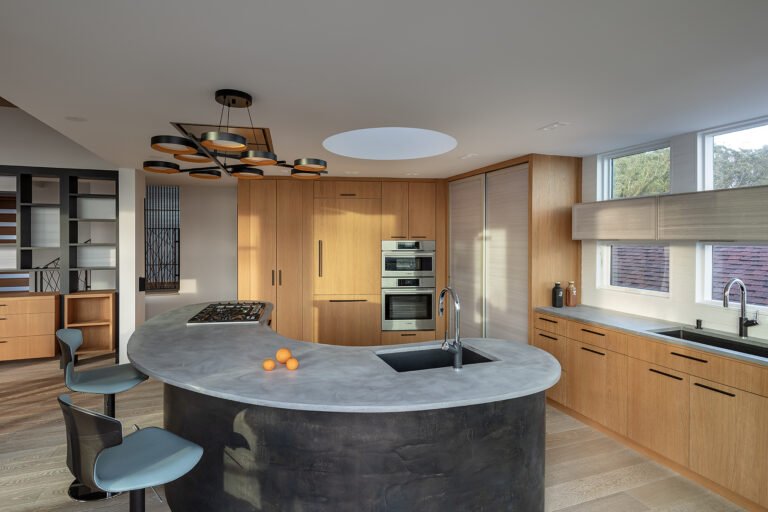
A large island separates the kitchen from the living and dining room. It is anchored by a wood screen, which does two jobs. It defines the entry, and it visually separates the kitchen from the bedroom wing without closing either off.
We have used wood screens like this for years. They let spaces run into one another and still keep their own edges.
Air and light without machinery
A sixteen-foot-wide sliding door with a transom above connects the room to the outside. The transom windows open. On warmer days they work as a chimney, drawing air up and out of the house.
In the kitchen, a skylight with a large, canted shaft does something similar, and it balances the natural light in the space.

Outside, and the small additions inside
Beyond the sliding door are an ipe deck and a trellis of painted steel and wood, which make a comfortable place for outdoor dining.
Two modest changes finish the plan. A small powder room was added just off the front door. Utility and laundry rooms were made by taking some space from the garage.

Credits and recognition
- Architect and design team: Phil Rossington, Jackie McKay Detamore
- Construction: completed in 2012 by DeMattei Construction
- Structural engineering: FAR Engineers
- Color consultation: Gale Melton Design
- Photography: Tyler Chartier
- Recognition: 2013 QR Master Design Awards, Gold Award, Whole House. Published in Open Concept Houses (2018) and The Kitchen Bible (2014).
The owners wrote: “Phil Rossington translated our vision of a major remodel of our house into a great architectural design.” (Christian B.)
Questions about this project
How much was added to the house?
Eight feet at the back. The rest of the change came from removing walls and replacing the flat eight-foot ceiling with a shed roof.
How do you separate a kitchen from the living room without a wall?
Here, with a large island anchored by a wood screen. The screen marks the edge of the kitchen and the entry while light and views pass through it.
How was the house cooled naturally?
Operable transom windows above the sliding door let warm air rise and leave the house, and a skylight with a canted shaft does the same in the kitchen.
See the gallery on the Gover project page. If your own builder house is fine but closed in, contact us.