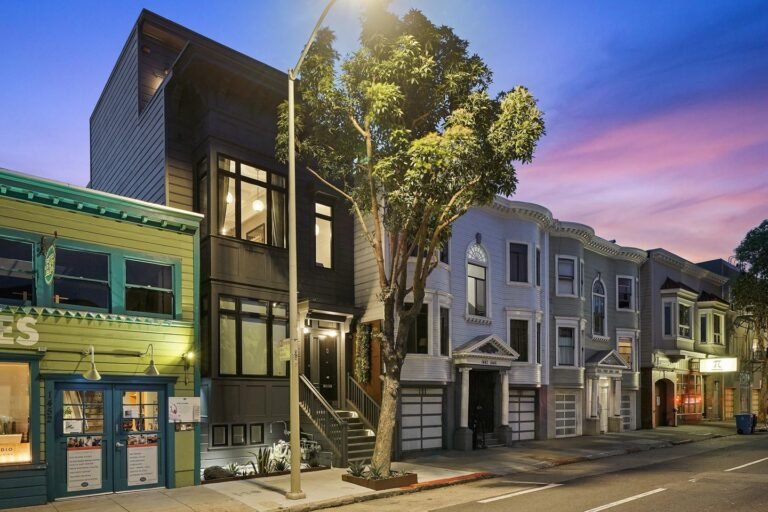
From the street, the house on Dolores is unmistakable. It was built in the early 20th century as one of a pair, with a street presence inspired by Charles Rennie Mackintosh’s Hill House. Nobody wanted that changed, least of all us. The question was what to do behind it.
A front to keep
The distinctive street frontage remains the starting point for the house’s identity. The renovation is complete, top to bottom, but its contemporary approach is confined to the interior and the rear of the property. The owners wanted the key living areas updated in a way that would not clash with the rest of the house.
A back to rebuild
The work had two large parts. We excavated into the hillside to create a guest suite, and we rebuilt the back of the house.
Those are substantial interventions. They were also the opportunity to reconsider how the house meets its site. The result is additional living space and a much more direct connection to the rear yard.


Modern, with a memory
The rear addition takes a modern architectural approach, but it draws cues from the original rear facade. A new back that ignored the old one would have made two houses joined in the middle. This one reads as the same house, continued.
The corner that opens
A corner folding door system is central to the transformation. It opens the kitchen entirely to the garden, so indoor and outdoor spaces function together.
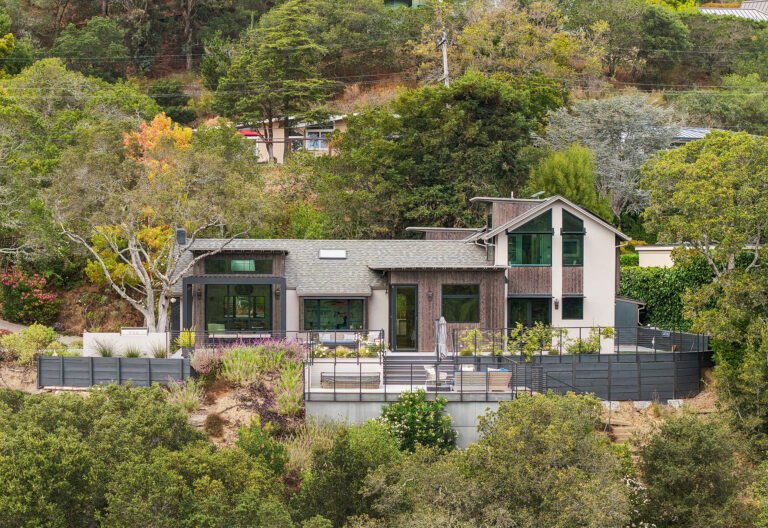
With the doors folded back, the kitchen becomes a place between house and landscape. Daily activities and gatherings extend into the yard. We used the same idea years later on a hillside house in Mill Valley, for a different reason: there, the corner door steers people toward a terrace beside the kitchen.


Who it took
Digging a room into a San Francisco hillside at an existing house calls for specialists. The team included a soils engineer and a shoring engineer as well as the structural engineer.
- Architect and design team: Phil Rossington, Mason St. Peter
- Construction: completed in 2018 by AmberTru Construction
- Structural engineering: SEMCO Engineering
- Soils engineer: Craig Herzog
- Shoring engineer: ONE Design
- Interior design: Stephen Moore Homes
- Photography: Open Homes Photography Inc.
- Recognition: Best Urban Residential, Best of LaCantina 2018; also on Dwell.com

Questions about this project
How do you modernize a house with a historic facade?
At Dolores the street front was left as the identity of the house. The contemporary work is inside and at the rear, and the new rear facade takes cues from the old one.
Where did the extra space come from?
From below and behind. A guest suite was excavated into the hillside, and the back of the house was rebuilt.
What is a corner folding door system?
Glass door panels on two adjoining walls that fold away, so the corner of the room disappears. Here it opens the kitchen entirely to the garden.
The gallery, with before and construction photographs, is on the Dolores project page. For an older San Francisco house with a front worth keeping, contact us.