A family of four, a two-bedroom house, and no wish to leave it. That is a common position to be in on a San Francisco lot, where there is rarely room to spread sideways and the street front is not yours alone to change. On 30th Street the answer was to go down and back.

From two bedrooms to four
The original house had two bedrooms and two baths. It now has four bedrooms and three and a half baths. The young family stayed in the house they loved, with room to grow.
The added space came from two places. The ground floor was dug out, and the building was extended into the rear yard. Together they made room for a new office, a media room and a guest bedroom.

Three floors, three jobs
- Ground floor: office, media room and guest bedroom, in the excavated and extended lower level.
- Middle level: enlarged and opened up to improve circulation and to hold larger gatherings comfortably.
- Top floor: three bedrooms, bathrooms and the laundry, together.
Putting the laundry with the bedrooms is a small decision that a family notices every day.
The front stays, the back changes
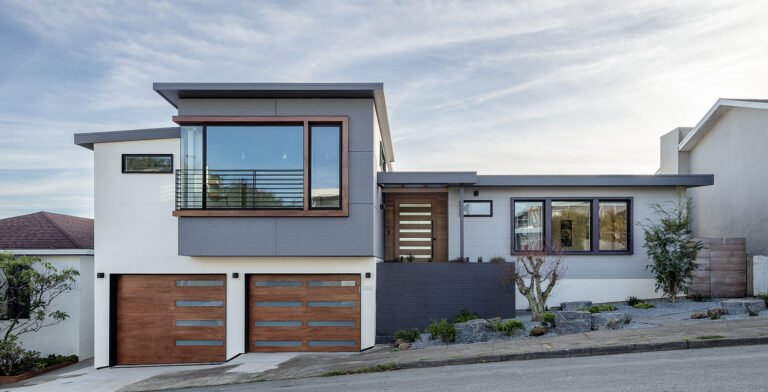
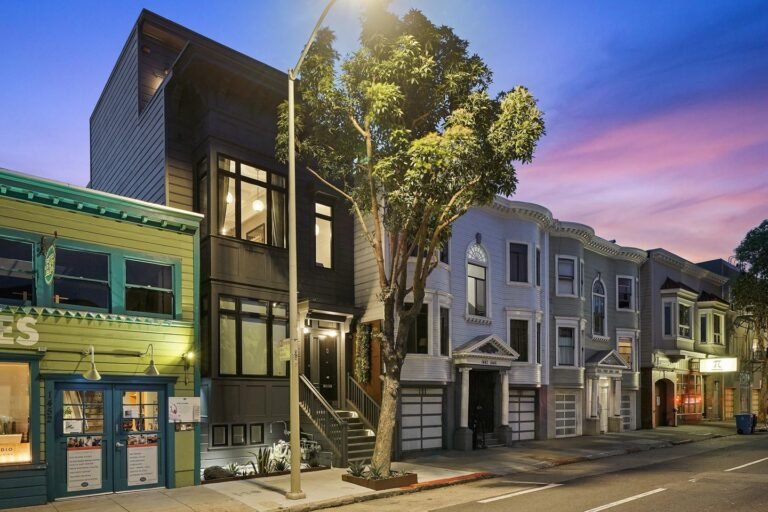
Preserving the street facade was a priority for the San Francisco Planning Department. We retained its character, simplified select details and used color with confidence, so the house has a stronger presence on the block without becoming a different house.

The rear is where the new interior shows. Clean detailing, subtle shifts in stucco color and generous glazing toward the south-facing backyard give that elevation an open character.

Inside
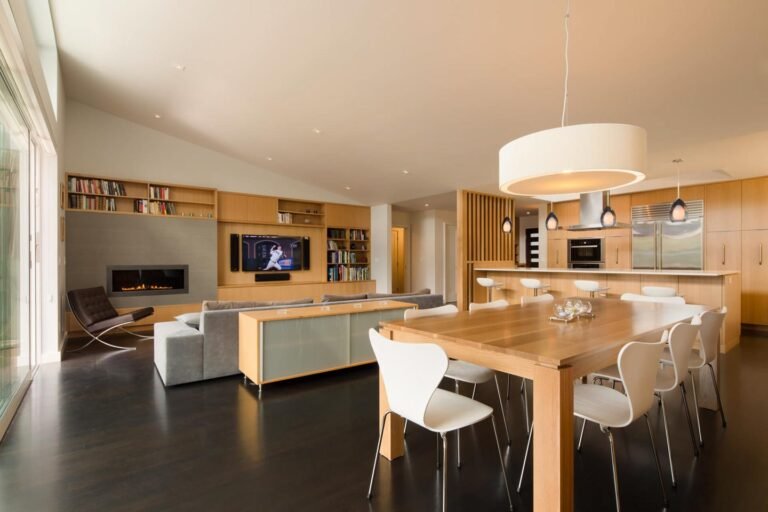
A bright white palette is balanced by warm accents, so the rooms feel crisp and welcoming at once. The reconfigured house supports family life, work and entertaining at the same time.

What the owners saw, and what they got
The owners described the difference between their starting idea and the result: “While we could only envision a bigger box with a few more rooms, Phil saw canted ceilings, skylights, bonus rooms, a relocated open floorplan kitchen/living room, a beautiful feature wall and more.”
And on the process: “His expertise working with the planning department, and helping to manage the workflow of the whole project were key to a very successful on time project.” (Casey L.)
Credits and publications
- Architect and design team: Phil Rossington, Mason St. Peter
- Construction: completed in 2015 by AmberTru Construction
- Structural engineering: SEMCO Engineering
- Photography: Tyler Chartier and Open Homes Photography
- Published in the book Open Concept Houses (2018), pages 146-159. The project is also on Dwell.com.
Questions about this project
How do you add bedrooms to a San Francisco house?
On 30th Street the ground floor was excavated and the building was extended into the rear yard. That added an office, a media room and a guest bedroom. The top floor holds three bedrooms.
Did the front of the house have to stay the same?
Yes. The Planning Department made the street facade a priority, so its character was retained, with simplified details and new color. The contemporary design is at the rear.
How large did the house become?
It went from two bedrooms and two baths to four bedrooms and three and a half baths.
More photographs, including before and after views, are on the 30th project page and our before and after page. To talk about making room in your own house, contact us.