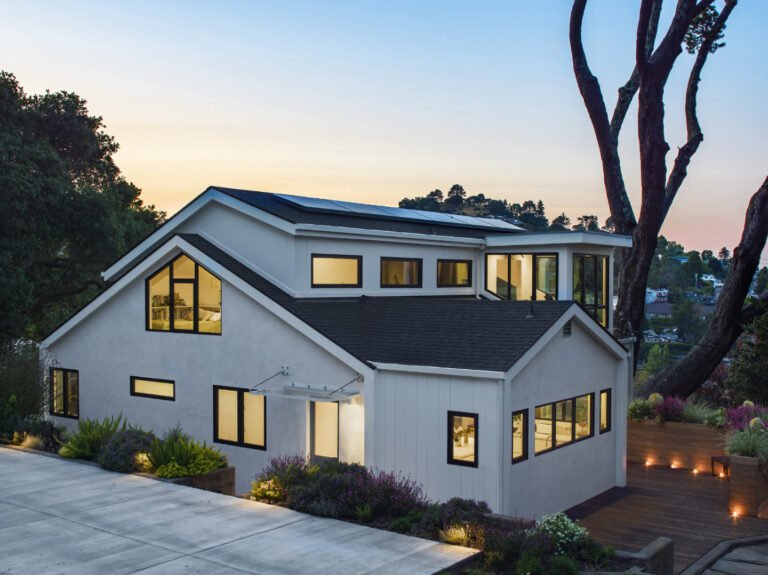
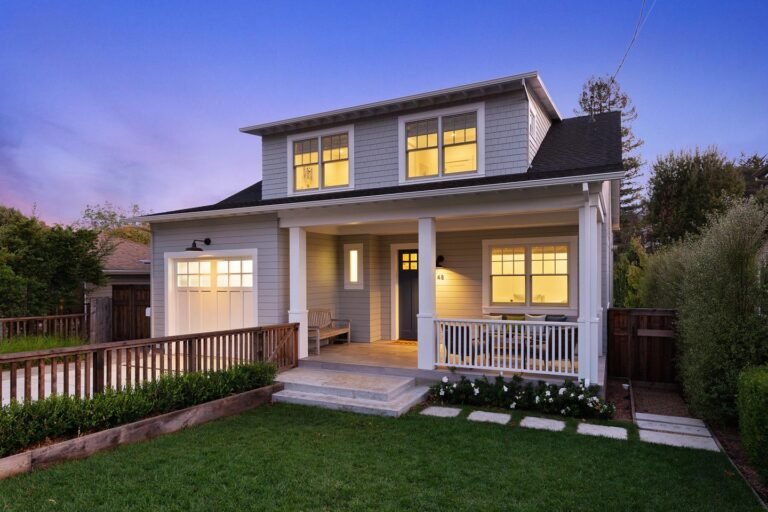
Molino began as a Sears home from the early 20th century, on a hillside in Mill Valley. Like many older Marin homes, it had grown through a series of piecemeal additions that left it with an awkward layout and little connection to its setting. It had accumulated space without a coherent plan. The landscape and the expansive views were largely unappreciated.
Three moves on paper
The design set out to bring clarity to the house with three moves:
- a modest front addition,
- a new interior stair connecting the floors,
- a comprehensive reorganization of the living spaces.
The owners later called it a large-scale remodel on a challenging footprint. That is a fair description of most houses that have been extended several times by different hands.
Then the walls came off
Demolition revealed substantial deficiencies in the original framing. Much of it was impractical to retain, and the project required more extensive reconstruction than anticipated.
This is the risk in any old house, and it is greater in one that was added to piece by piece. The drawings assume a structure; the structure turns out to be something else. At Molino, more of the house had to be rebuilt than planned.
What the house is now
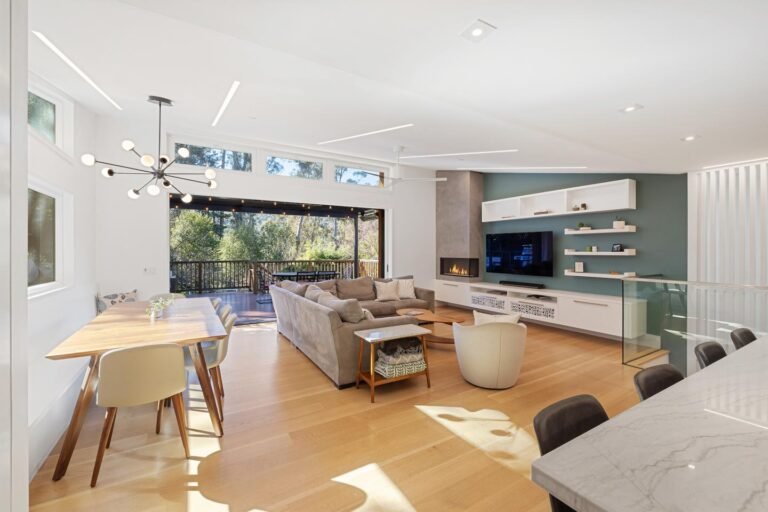
The open layout establishes clear connections between rooms, between levels and to the outdoor spaces. Views across the valley and the surrounding hills now shape the experience of the home. What had been a collection of disconnected spaces is a cohesive house, with an ease of movement that makes the most of its hillside location.

Three things from the job site
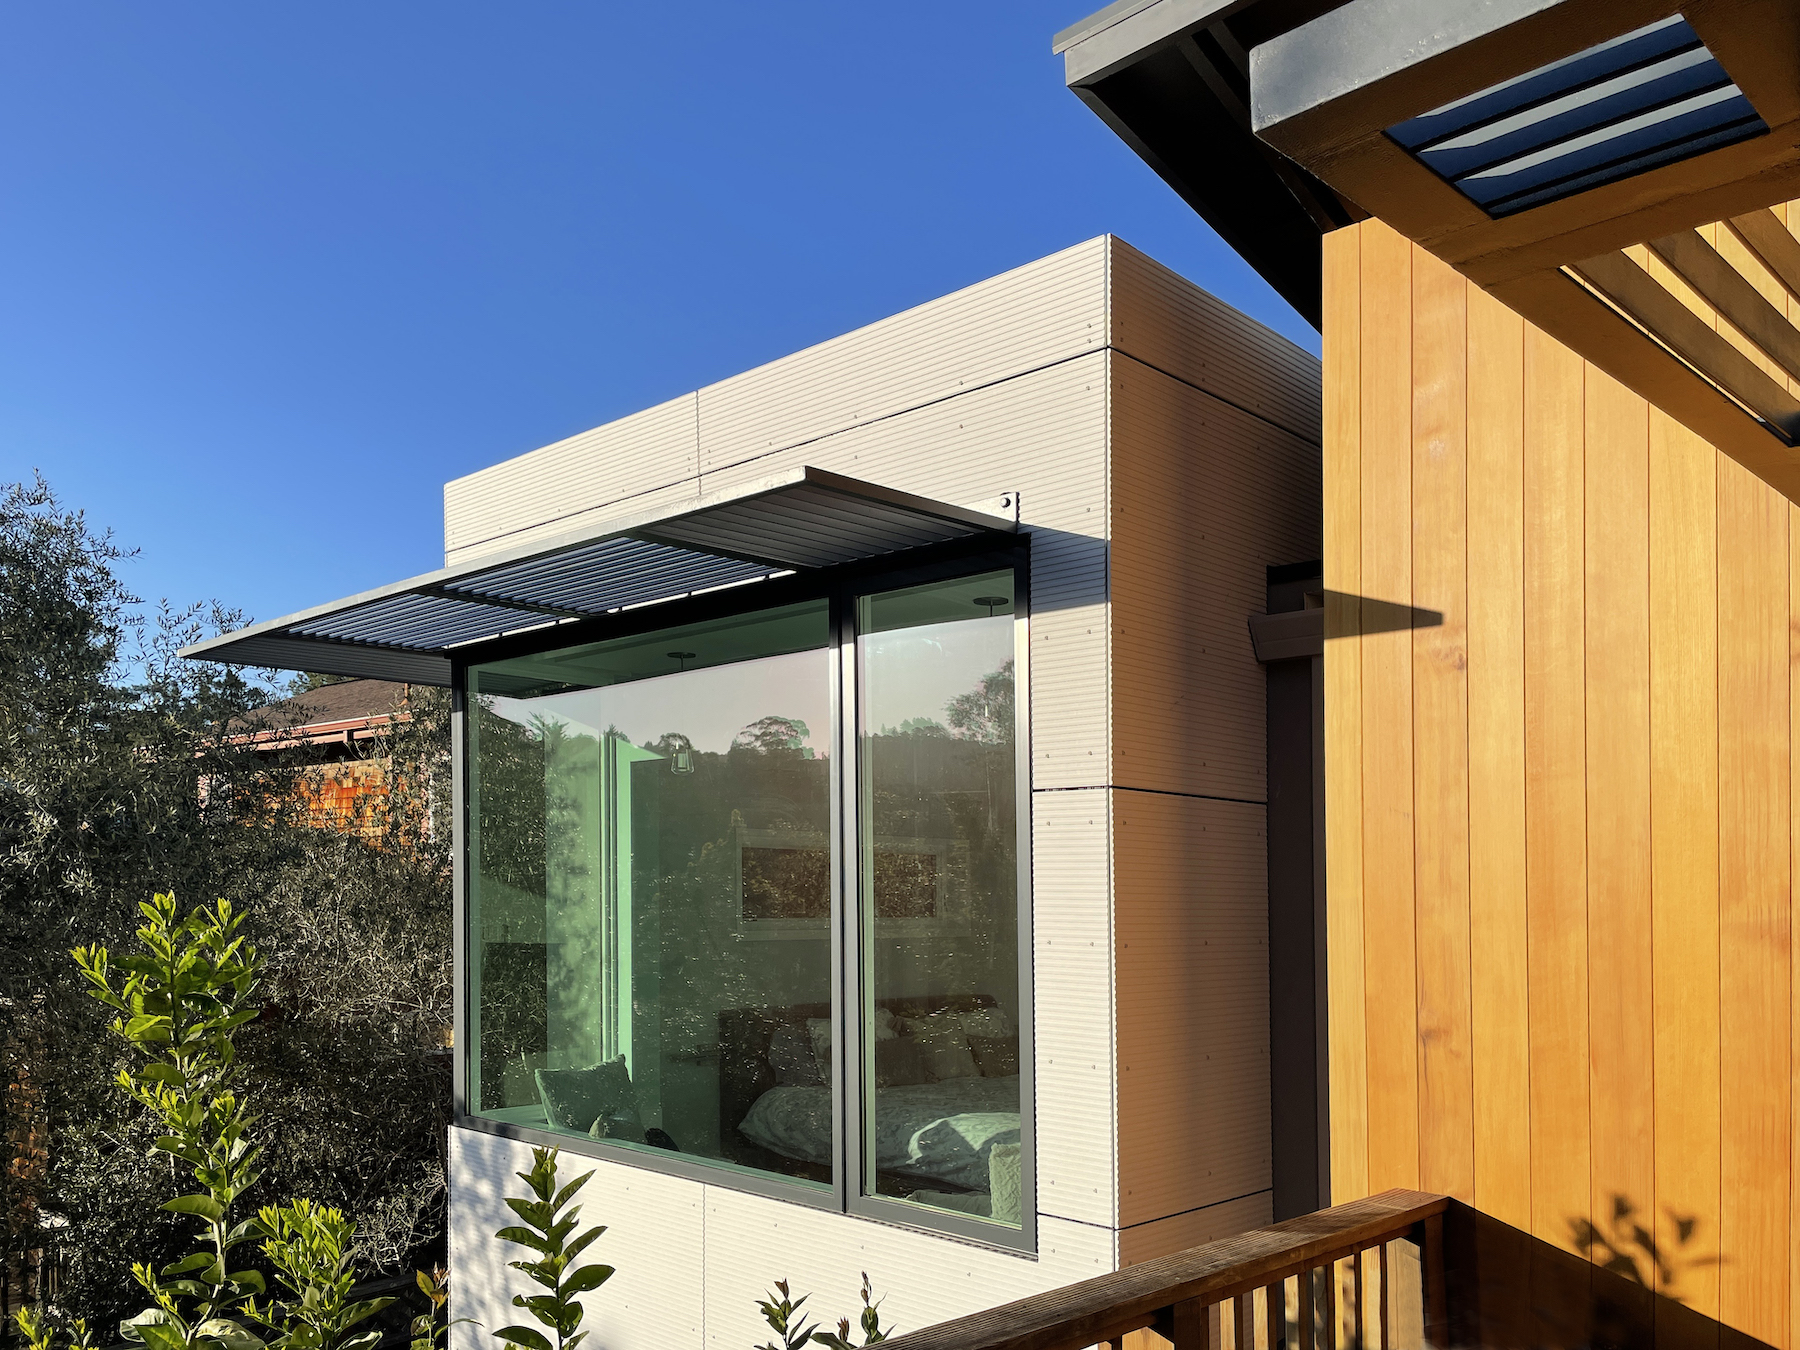
My notes from the last months of construction, in the fall of 2020, single out three elements: the Equitone fiber cement panels going onto the exterior, a quartzite waterfall island in the kitchen, and a steel awning.

Team and recognition
- Architect and design team: Phil Rossington, Maryam Nassajian, Irina Gunica
- Construction: Tamalpais Construction
- Structural engineering: SEMCO Engineering
- Soils engineer: Nersi Hemati
- Photography: Open Homes Photography, Phil Rossington
- Recognition: 2023 Houzee Awards, Gold Award, Modernizing Space
The owners’ verdict: “We hired Phil as our architect on a large scale remodel and he completely reimagined the space. It was a challenging footprint to work with but his vision transformed our home and we are thrilled with the results!” (Michele M.)
Questions about this project
What is a Sears home?
A house sold by Sears in the early 20th century. Molino was originally one of them; it had since grown through a series of piecemeal additions.
What did the renovation include?
A modest front addition, a new interior stair connecting the floors and a complete reorganization of the living spaces, followed by more reconstruction than planned once the condition of the original framing was known.
What happens when demolition uncovers structural problems?
The framing that cannot be kept is rebuilt, with the structural engineer, and the drawings are adjusted. At Molino this meant more extensive reconstruction than anticipated.
The full gallery is on the Molino project page. If you own an older Marin house that has been added to over the years, tell us about it.