

Project year: 2021 | Location: Mill Valley, California
Molino
A complete redo and addition to an original Sears pre-fabricated home from the early 20th century.

About The Project
Like many older Marin homes, this residence had grown through a series of piecemeal additions that left it with an awkward layout and little connection to its setting. Originally a Sears spec home, it had accumulated space without a coherent plan, leaving the surrounding landscape and expansive views largely unappreciated.
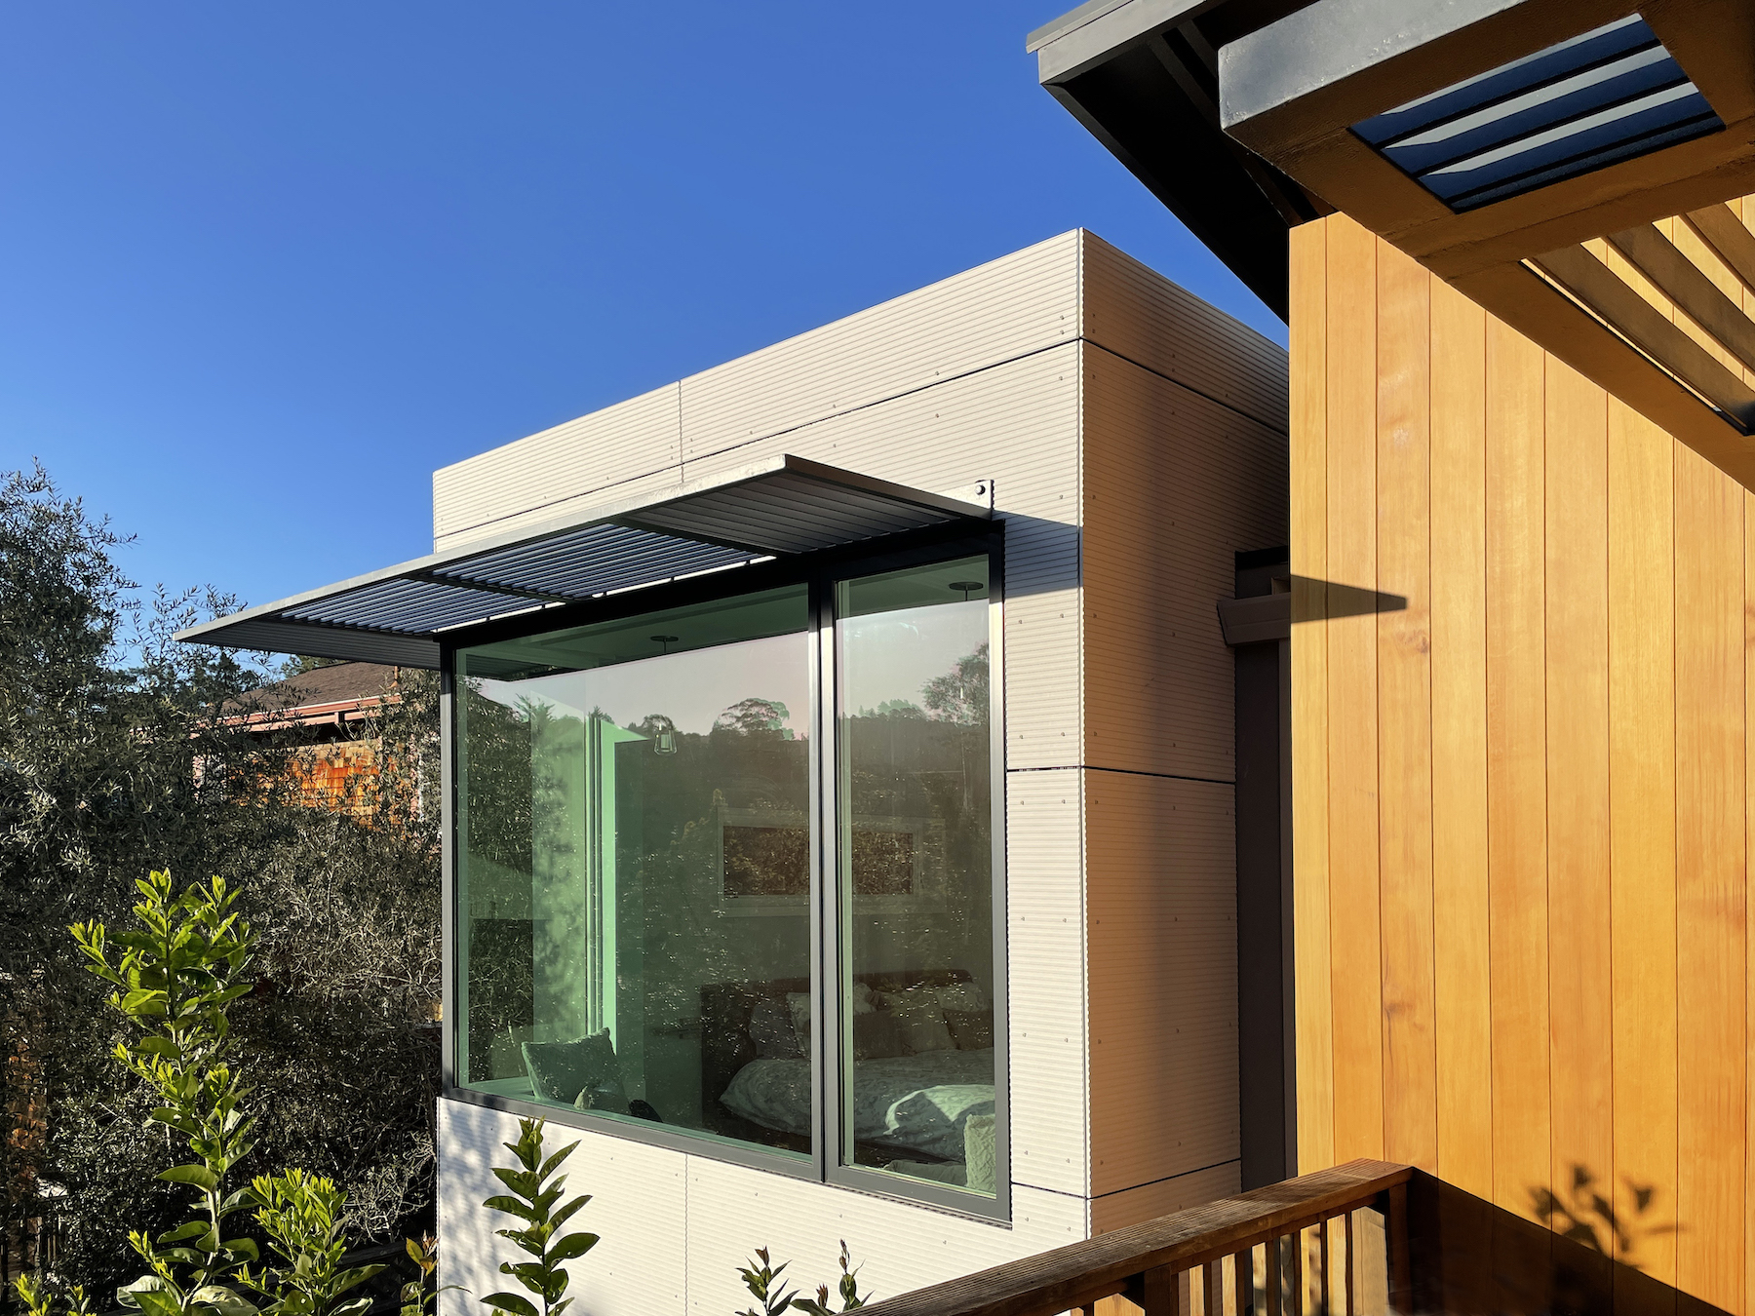
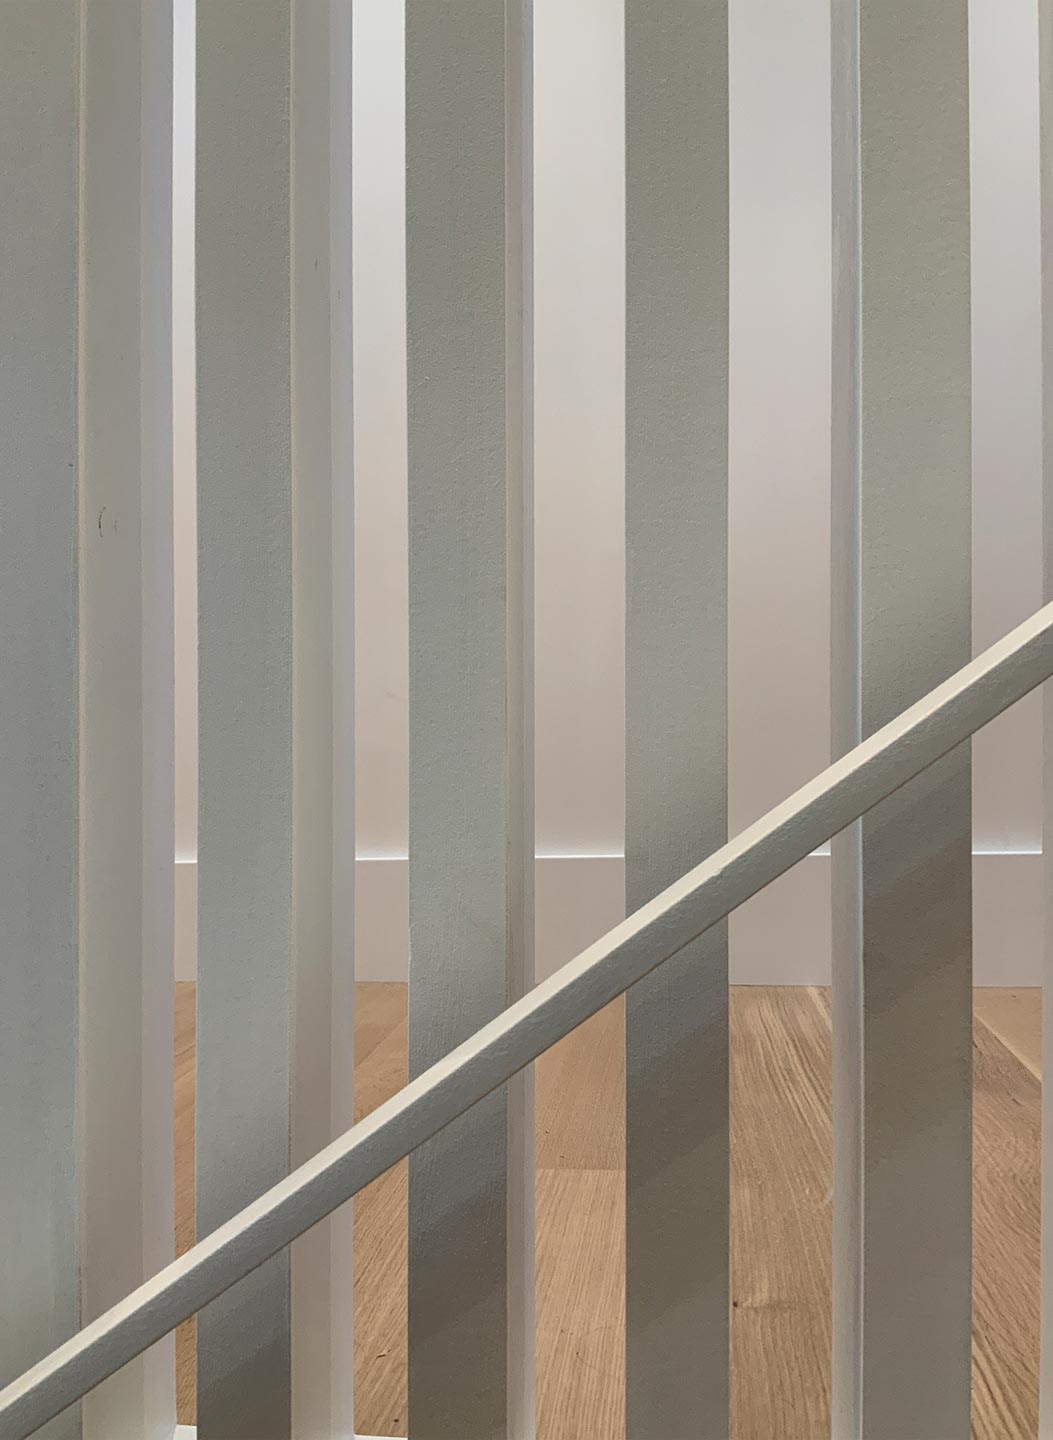
The renovation sought to bring clarity to the house through a modest front addition, a new interior stair connecting the floors and a comprehensive reorganization of the living spaces. Demolition revealed substantial deficiencies in the original framing, making much of it impractical to retain and requiring more extensive reconstruction than anticipated.
The resulting open layout establishes clear connections between rooms, levels and outdoor spaces. Views across the valley and surrounding hills now shape the experience of the home, bringing its setting into daily life. What had been a collection of disconnected spaces is now a cohesive house, with an ease of movement and openness that make the most of its hillside location.






Project Details
Architect / Design team
Phil Rossington, Maryam Nassajian, Irina Gunica
Construction
Tamalpais Construction
Structural Engineering
SEMCO Engineering
Soils Engineer
Nersi Hemati
Photography
Open Homes Photography, Phil Rossington