

Project year: 2020 | Location: Mill Valley, California
Richardson
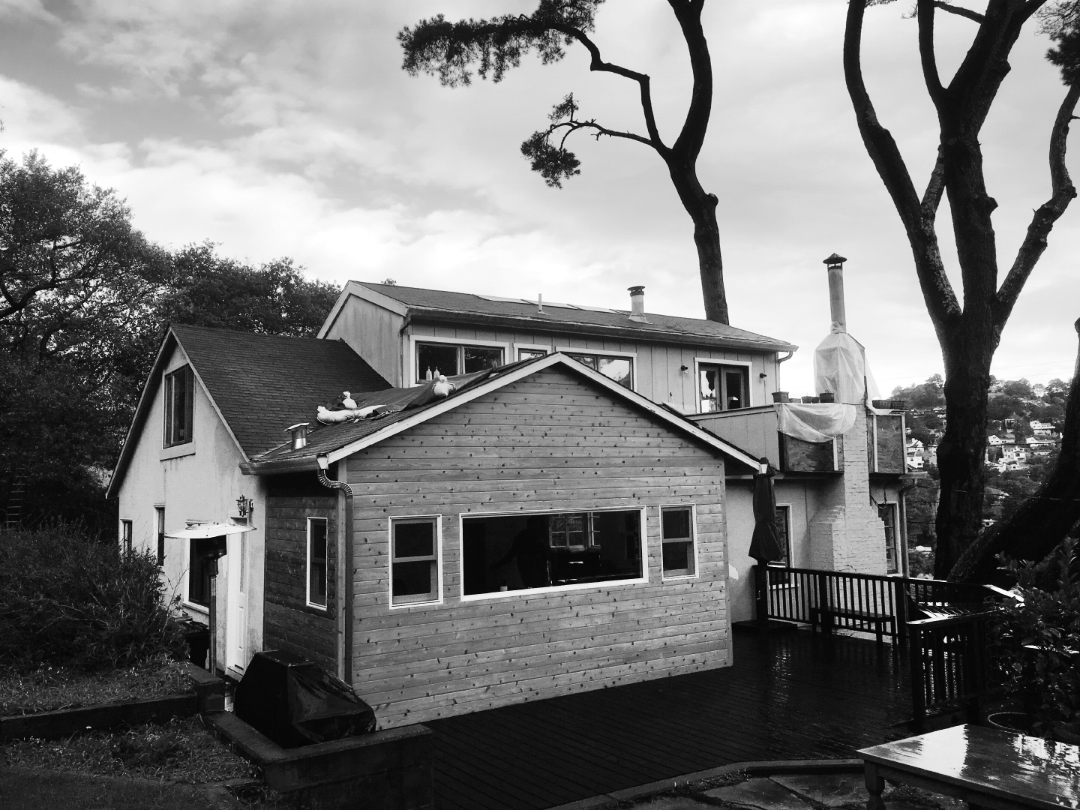
An existing house in unincorporated Mill Valley received a mostly-exterior facelift, bringing life to a neglected home.
About The Project
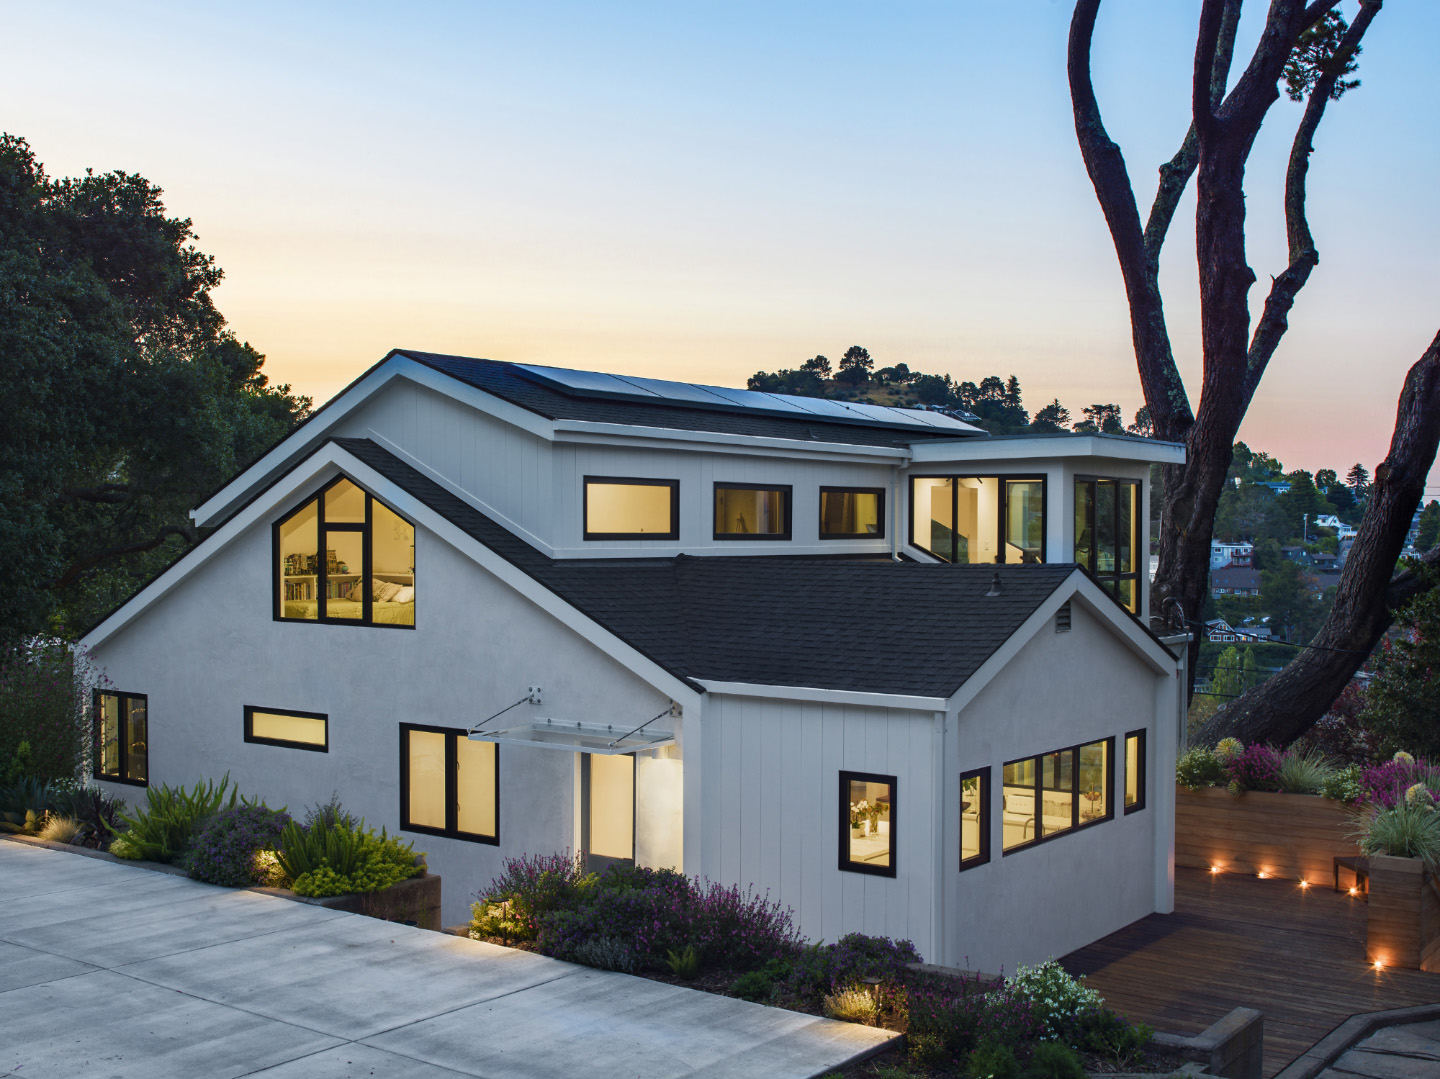
The renovation of this Mill Valley home began with a clear architectural idea: a simple, modern white box animated by elements that project from, intersect with and open up its surfaces. This approach brought coherence to the existing house while allowing practical improvements to shape its new architectural identity.
Several targeted interventions transformed both the exterior composition and the experience of the interior. An upper-floor terrace was enclosed, integrating the former outdoor space into the home’s volume. A narrow stair was opened up and given additional headroom, creating a more comfortable connection between levels and the exterior of the home. Above, an addition to the roofline provided the height needed to convert an existing attic into a usable bedroom. Each modification addressed a specific limitation of the original house while contributing to the interplay of volumes that defines the renovation.
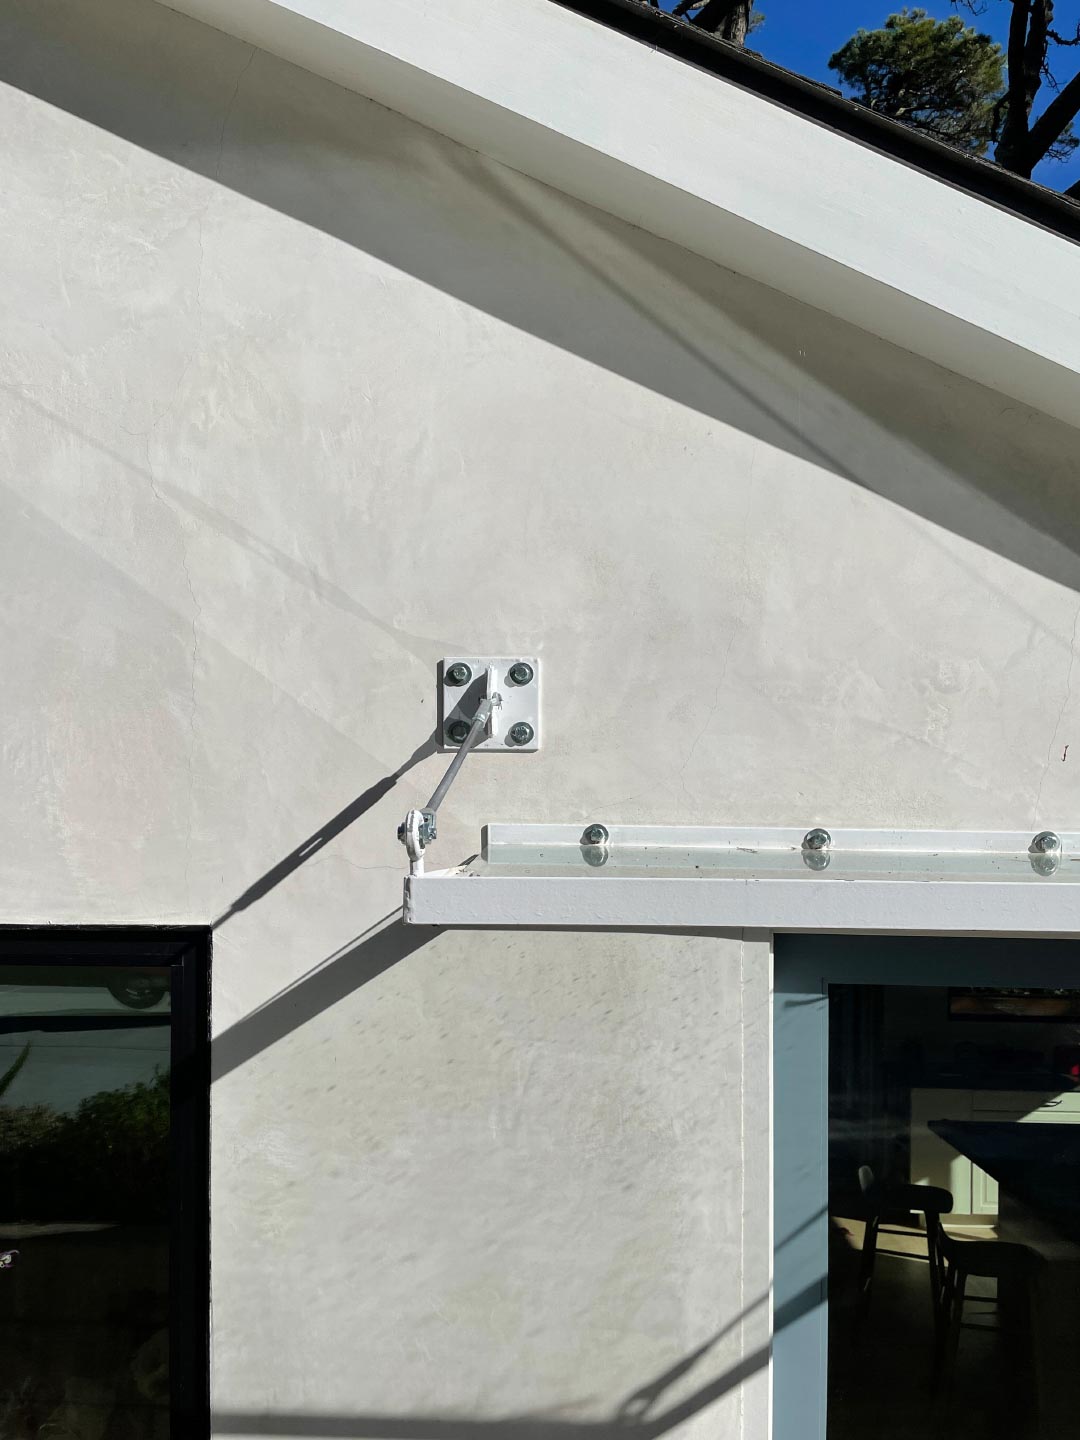
A restrained palette of white stucco and cementitious siding unifies the exterior, with subtle differences in texture adding depth to the clean forms. Black window frames provide a crisp counterpoint, emphasizing the openings and reinforcing the geometry of the façades. Together, these changes give the house a cohesive contemporary character, linking its outward expression to a more functional use of the spaces within.




https://www.youtube.com/watch?v=yeFZQ485tt8
Richardson Project Preview
0:14 duration
please refresh the page once if the video doesn’t load.
Project Details
Architect / Design team
Phil Rossington, Irina Gunica, Lucas Rossington
Construction
Golterman Construction
Structural Engineer
SEMCO Engineering
Geotechnical Engineer
Dave Olnes, P.E. Inc
Photographer
Michael Weber Photography, Phil Rossington