
Architect in Mill Valley
— Mill Valley
Ten projects in Mill Valley, from a garden shed to a new house
Rossington Architecture is a small, full-service architectural firm located in nearby Sausalito, founded in 1999. Southern Marin is one of the areas our work focuses on, along with San Francisco and the Peninsula. Our portfolio includes ten projects in Mill Valley, more than in any other town in Marin County. Their project years run from 2013 to 2025.
The work covers most of what a Mill Valley house can ask for. On the hillsides, Sarah and Molino are renovations with additions on sites with long views. In the flats, Meadow is a 400-square-foot addition toward the street on a 1950s house. Matilda is a new craftsman-styled bungalow in Sycamore Park, and Sunnyside turned a small flat and a studio apartment, two blocks from downtown, into one house. At the small end are a 120-square-foot garden shed and a trellis over a deck.
Many older Marin homes were added onto over time, usually in a rather ad-hoc way. A good part of our work here is giving a house like that a clear plan, more daylight and a real connection to its site. Four of these projects have received design awards.
— Our work
Mill Valley projects
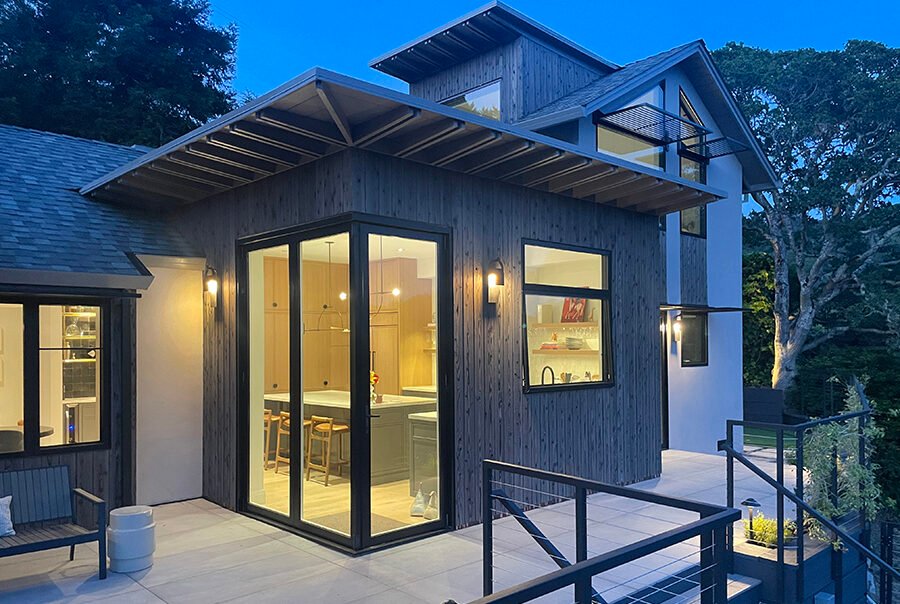
2025
Sarah
A renovation and a series of small additions that connect a hillside house to its site and its southern views.
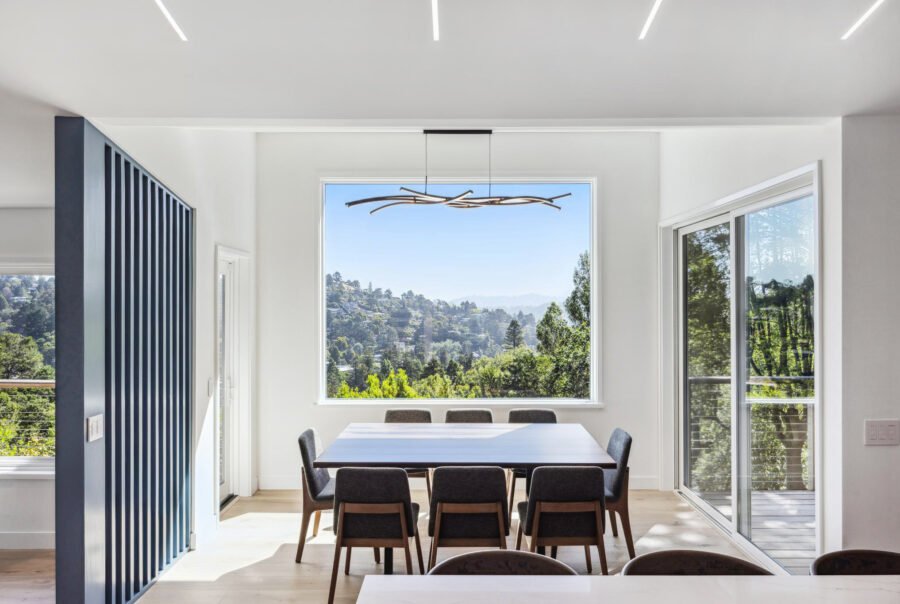
2023
Bay
A kitchen and deck remodel of a 1960s house. A partly enclosed deck became a dining room under a shed roof that reaches toward the view.

2021
Molino
A complete redo of, and addition to, an early-20th-century Sears home on a hillside with views across the valley.

2021
Tamalpais High School Student Center
An interior upgrade funded by donations from local parents and built by volunteers, using reclaimed redwood from Northern California.
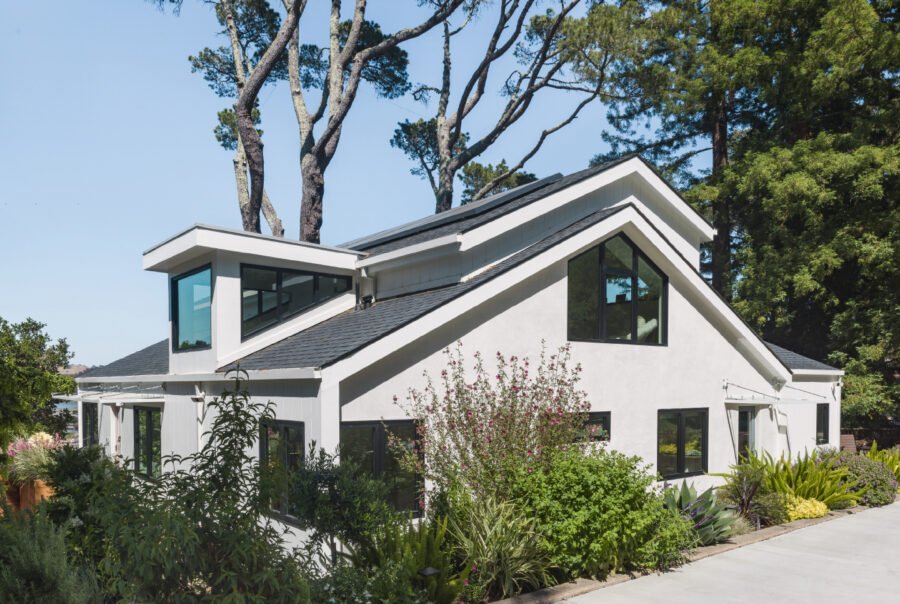
2020
Richardson
A renovation in unincorporated Mill Valley: a simple modern white box, with a roofline addition that turned the attic into a bedroom.

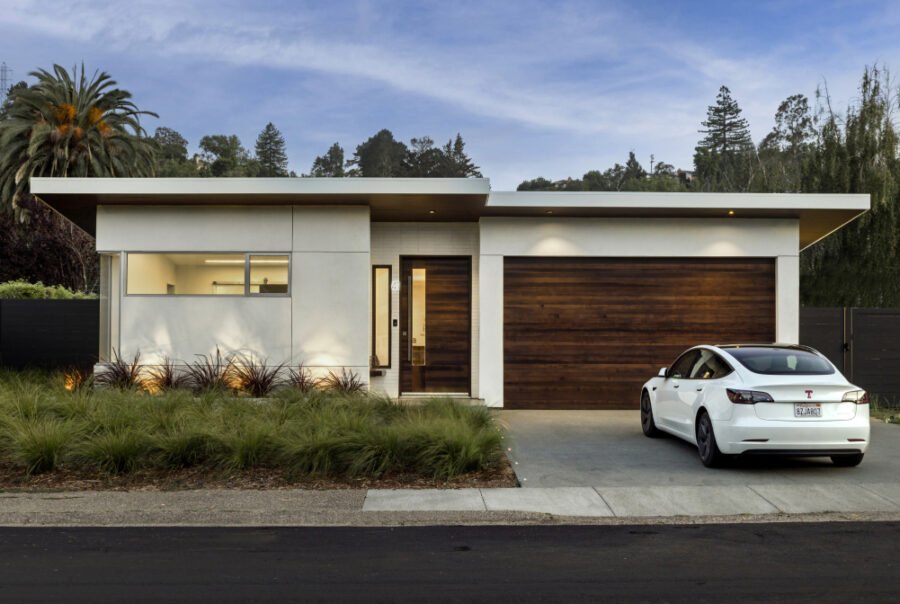
2019
Meadow
A 400-square-foot front addition and exterior facelift of a 1950s house in the Mill Valley flats.

2018
Matilda
A new craftsman-styled bungalow in the Sycamore Park neighborhood, with four bedrooms and a rear deck shaded by a wood and steel trellis.

2016
Lovell
A trellis of steel and painted wood slats over a deck with canyon views, made to dapple the sun and give the deck a sense of place.

2013
Sunnyside
A small flat and the studio apartment below it, joined into a 1,500-square-foot two-story house two blocks from downtown.
— Local review
What design review involves in Mill Valley
As of November 2026. Confirm the current requirements with the City or the County before relying on this summary.
City or County. A Mill Valley address can be inside the city limits or in unincorporated Marin County. Our Richardson project, for example, is in unincorporated Mill Valley. Inside the city, the City of Mill Valley’s Planning and Building Department reviews the project. Outside it, the County of Marin does. Finding out which applies is the first step.
Who decides. In the City, design review ends in a Design Review Permit. The Planning Commission acts on applications that involve a new residential unit, or that the Director of Planning and Building considers to raise significant planning or design issues. The Zoning Administrator acts on the others.
What they look for. The City must find that the proposal is consistent with the General Plan, the Municipal Code and its Residential Design Guidelines. The City states the purpose of design review as “to encourage development that is compatible with, integrated into, and subordinate to its natural setting”.
What you prepare. The City’s application checklist calls for a survey by a licensed land surveyor, a site plan, floor plans, elevations and a landscape plan. Story poles must be installed 10 days before the public hearing and certified by a licensed land surveyor. A physical massing model or a digital animation is required for any major remodel or new house.
How long. State law gives the City 30 days to tell you whether an application is complete. The City’s 2023-2031 Housing Element says that residential projects that meet City standards are approved in about 2 to 3 months by the Zoning Administrator and in about 3 to 4 months by the Planning Commission.
We handle this stage for our clients. We act as a liaison and facilitate respectful meetings with city officials and adjacent property owners, to help move the project through the planning department.
“He helped us navigate the city/planning department, find engineers (civil, soil, etc.), and most importantly he was onsite to work closely with our contractor throughout the entire build to ensure the work was performed to our specifications.”
Julia M., Matilda, Mill Valley
Read more in our Journal: the full guide to design review in Mill Valley, and the stories behind Sarah, Bay, Molino and Meadow.
Sources: City of Mill Valley, Design Review Application Submittal Checklist (revised December 2019); City of Mill Valley, 2023-2031 Housing Element, Appendix F; City of Mill Valley, Single-Family Residential Design Guidelines. Read on November 14, 2026.
— Questions
Questions about working with us in Mill Valley
Do you take on projects in Mill Valley?
Yes. We are located in nearby Sausalito, Southern Marin is one of the areas our work focuses on, and our portfolio includes ten Mill Valley projects with project years from 2013 to 2025.
What kinds of Mill Valley projects do you design?
Renovations and additions to existing houses make up most of them. We have also designed a new house, a garden shed, a deck trellis and the student center at Tamalpais High School. Phil Rossington has served on the executive board of the Tam High Foundation since 2020.
Does a remodel or addition in Mill Valley need design review?
It depends on the scope of the work and on whether the property is in the City of Mill Valley or in unincorporated Marin County. The planning staff for that jurisdiction confirm which review applies. Site analysis and feasibility studies are part of our pre-design work, and we act as liaison for the planning department submission.
Do you work on hillside houses?
Yes. Sarah sits on a bench notched into the hillside, and Molino is a hillside house with views across the valley. In Sausalito, at Monte Mar, we excavated into the hillside to more than double the area of the lower floor.
Planning a project in Mill Valley?
Tell us about your house and what you would like to change. You can also read how we work and how we charge on our Services & Fees page.
We also work in Sausalito, Tiburon and Belvedere, across Marin County and in San Francisco.