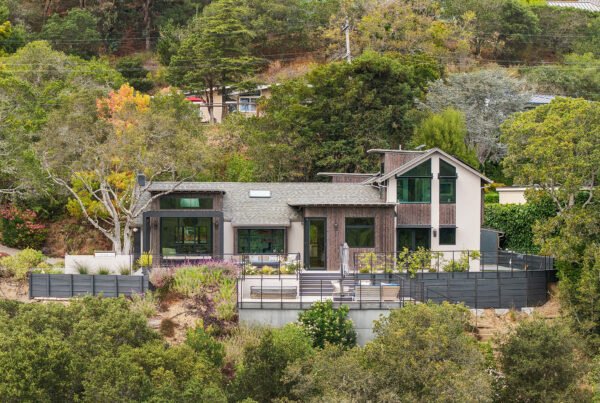
In the Mill Valley flats there is a neighborhood of modest three-bedroom houses built in the 1950s. They started out identical. Over the years many of them have been added to and renovated as families’ needs changed, and the neighborhood has kept its intimate scale through all of it. Meadow is one of those houses, and our addition to it had to respect that.

Building toward the street
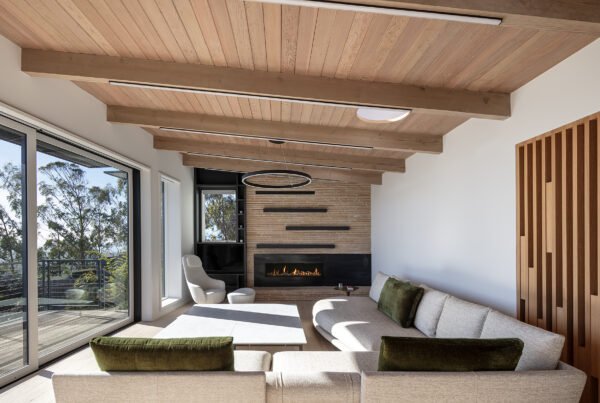
Additions usually go on the back, where nobody sees them. This one goes on the front. A 400-square-foot addition extends the house toward the street and adds four rooms: a lounge, an office, a bathroom and an entry hall.
Before, the entry sat back from the street beside the garage. Now there is a more welcoming arrival: a new entry and a hall to step into.

One roof over old and new
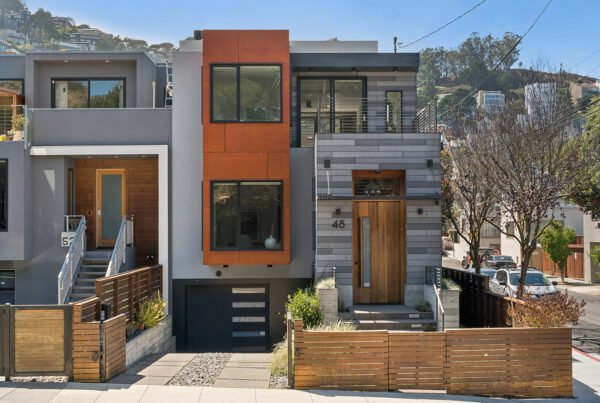
An addition on the front can easily look like an addition. To avoid that, a simple shed roof spans the whole street-facing elevation. It brings the new part and the existing structure together in a single composition, so the house reads as one building that was always meant to look this way.
A short list of materials
The palette is restrained: white stucco and white brick, one smooth and one textured, with stained wood at the entry and garage doors for warmth. On a small house in a neighborhood of small houses, a few materials used consistently do more than many.


Still part of its street
The result is a refreshed, contemporary home. Its modest scale and straightforward forms remain closely connected to its neighborhood, which was the test we set ourselves.
The owners wrote: “Rossington Architecture did an addition to our home. Phil is really easy to work with, has impeccable taste, and helps navigate through tricky issues during the build.” (Jenny R.)
Credits and recognition
- Architect and design team: Phil Rossington, Maryam Nassajian, Irina Gunica
- Construction: completed in 2019 by Phil Kline, General Contractor
- Structural engineering: Enertia Designs
- Photography: Michael Weber Photography, Phil Rossington
- Recognition: 2024 Master Design Awards (Qualified Remodeler magazine), Silver, Exterior Facelift. Featured in Qualified Remodeler magazine in 2025.
Questions about this project
How big was the addition?
400 square feet, at the front of the house. It added a lounge, an office, a bathroom and an entry hall.
How do you add on to a tract house without it looking added on?
At Meadow a single shed roof spans the street elevation and covers both the addition and the existing house, and the same few materials are used across the whole front.
Can a small house get a new front without outgrowing its neighborhood?
Yes. The addition is modest and single-story, and its forms are as straightforward as the houses around it.
The Meadow project page has the full gallery and a short video. For an addition to a house in Mill Valley, contact us.