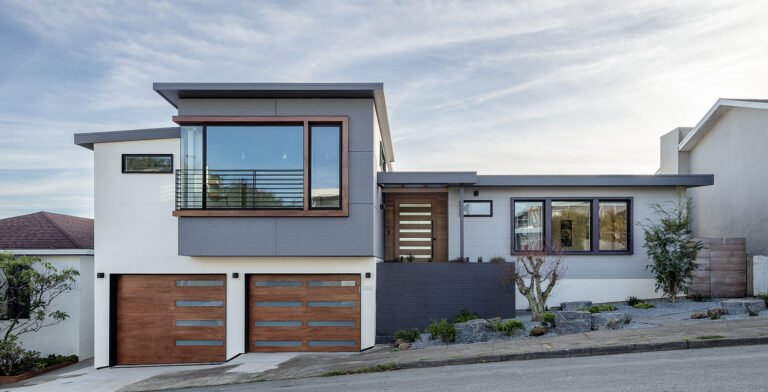
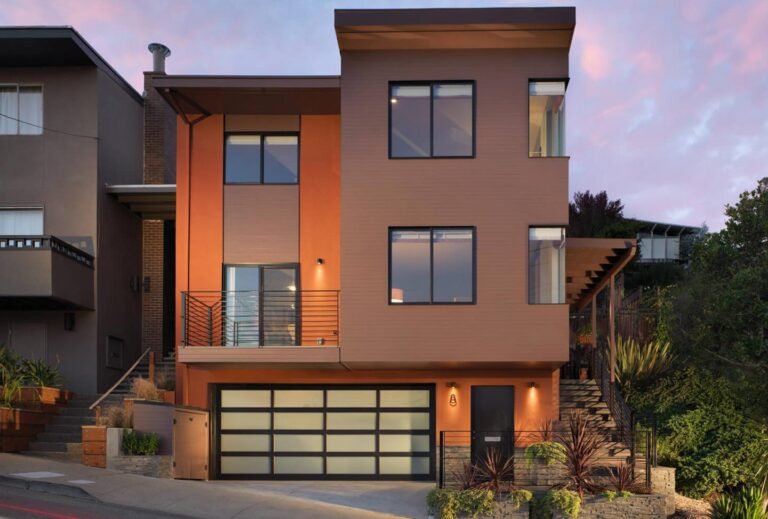
“How do you give a house coherence after decades of additions?” That is how I framed the Yukon project, and it is the right question for a great many San Francisco houses. This one, in the Castro, had been added onto so often that almost nothing of the original was left to see.
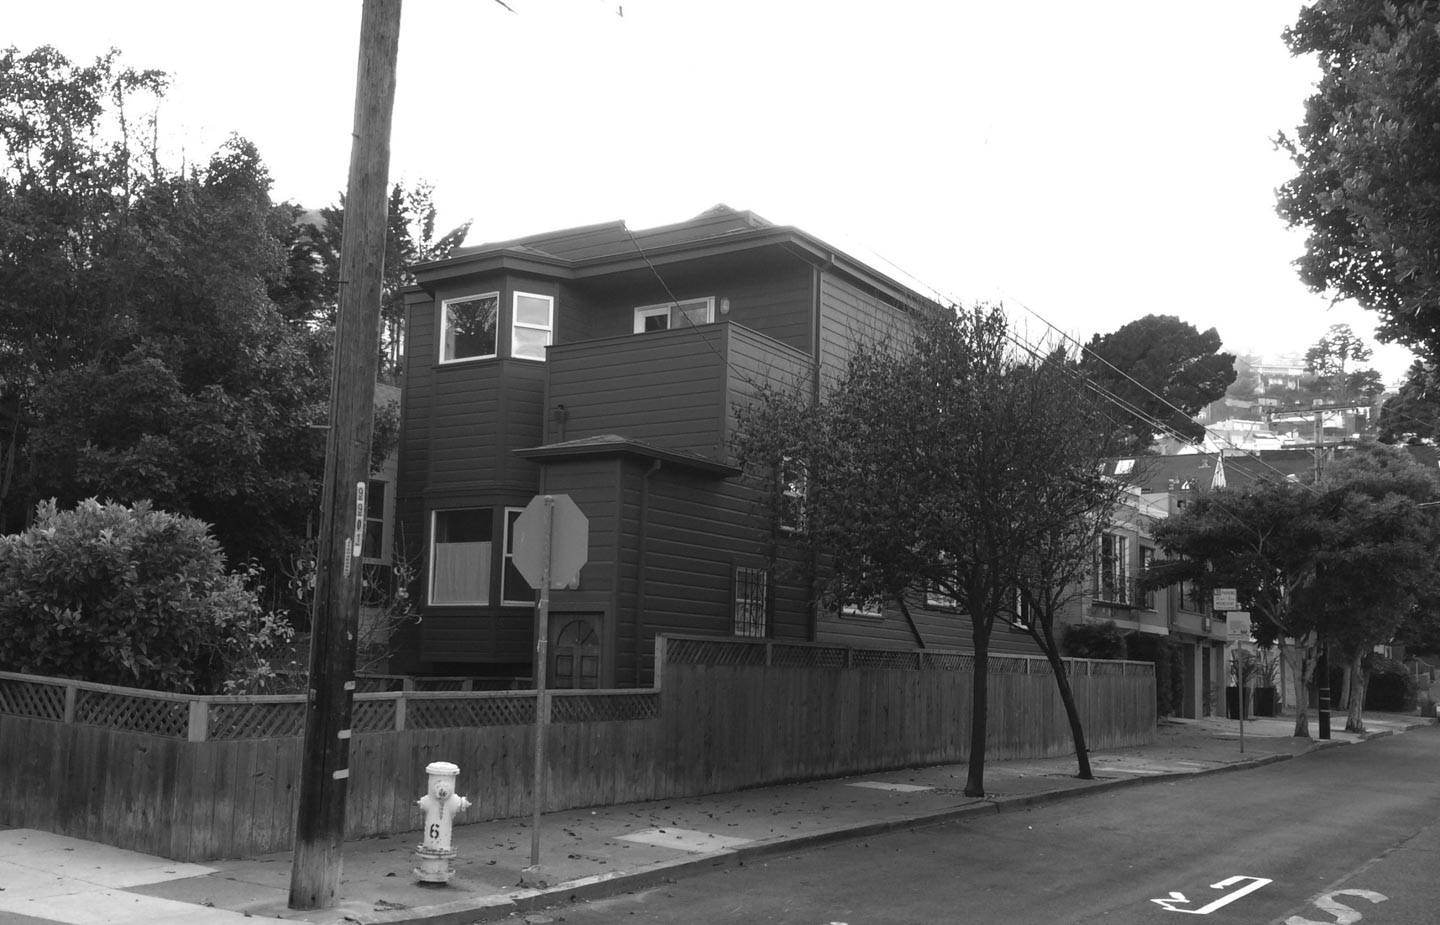
Nothing left to restore
The original house was built at the turn of the 20th century as one of a series of modest bungalows lining Yukon Street. Over time, successive additions enlarged the building but erased nearly every trace of its original character. What remained was a fragmented structure with little architectural coherence.
That ruled out restoration. There was no history left to recreate, and inventing one would have been false. So the renovation establishes a new identity, rooted in the house’s urban setting.
A house you see from several sides
The house stands at the end of its row. That gives it an unusual prominence, and it means the building is experienced from multiple vantage points, not just from the front. The design had to work as a composition seen from different points along the street.
The exterior is restrained and Brutalist-influenced. It responds to the density, texture and grittiness of the neighborhood, and it gives the once-disjointed building a stronger and more unified presence. Of the finished exterior, I wrote: “The corner of Yukon and 19th will never be the same!”
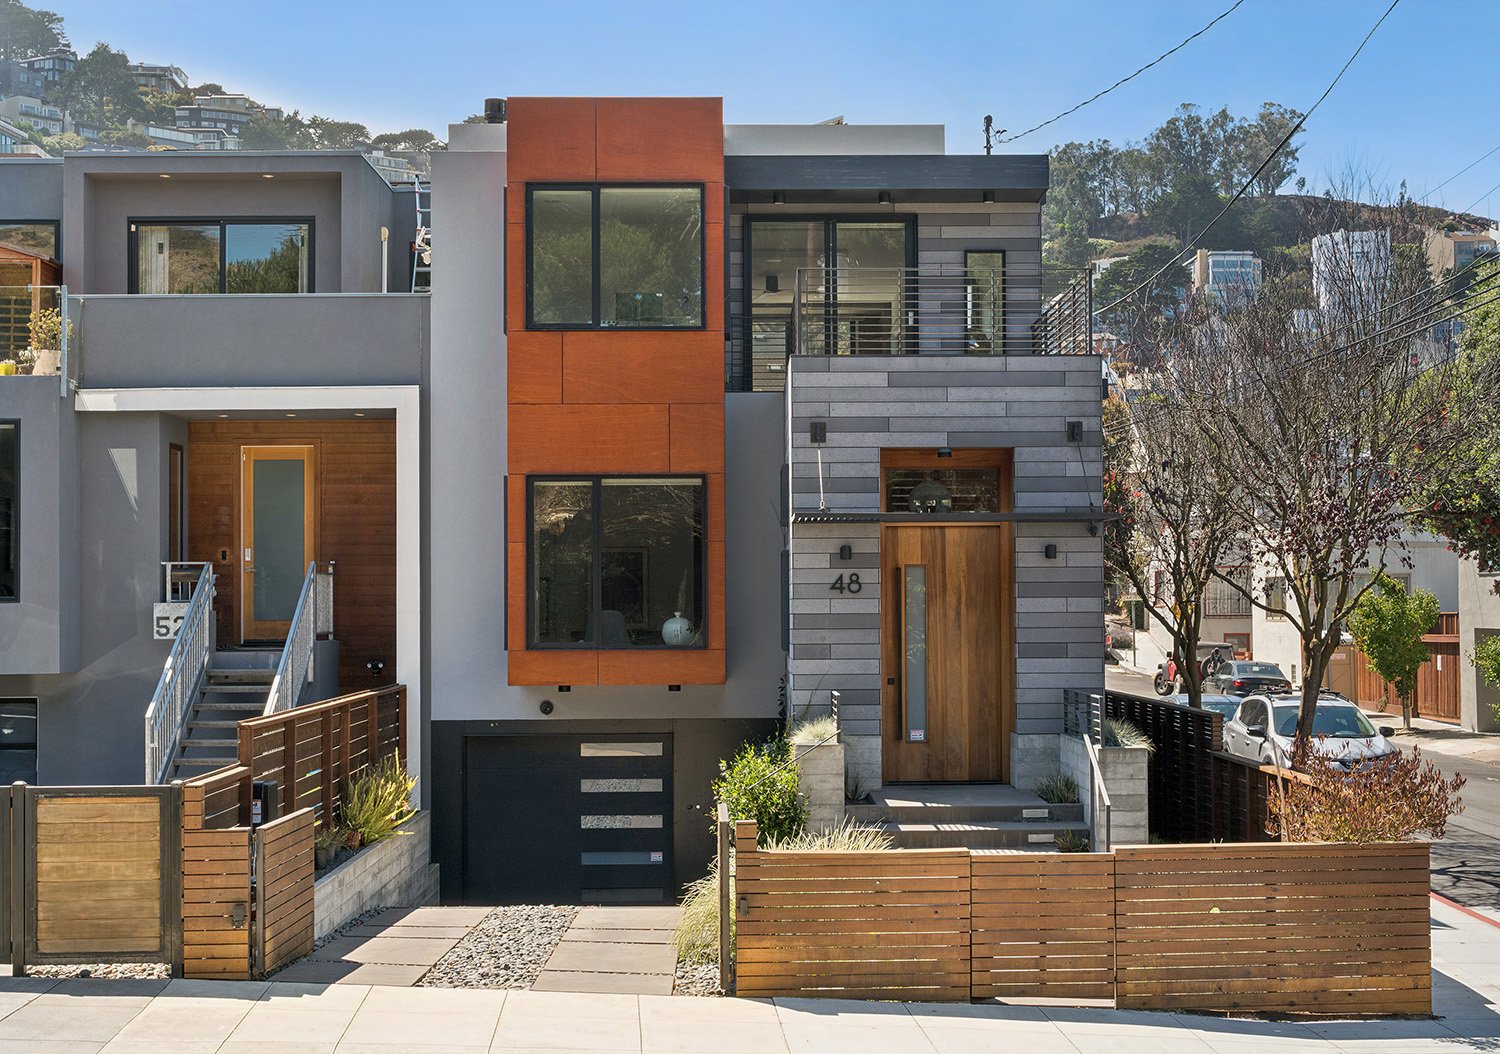
The same footprint, a different house
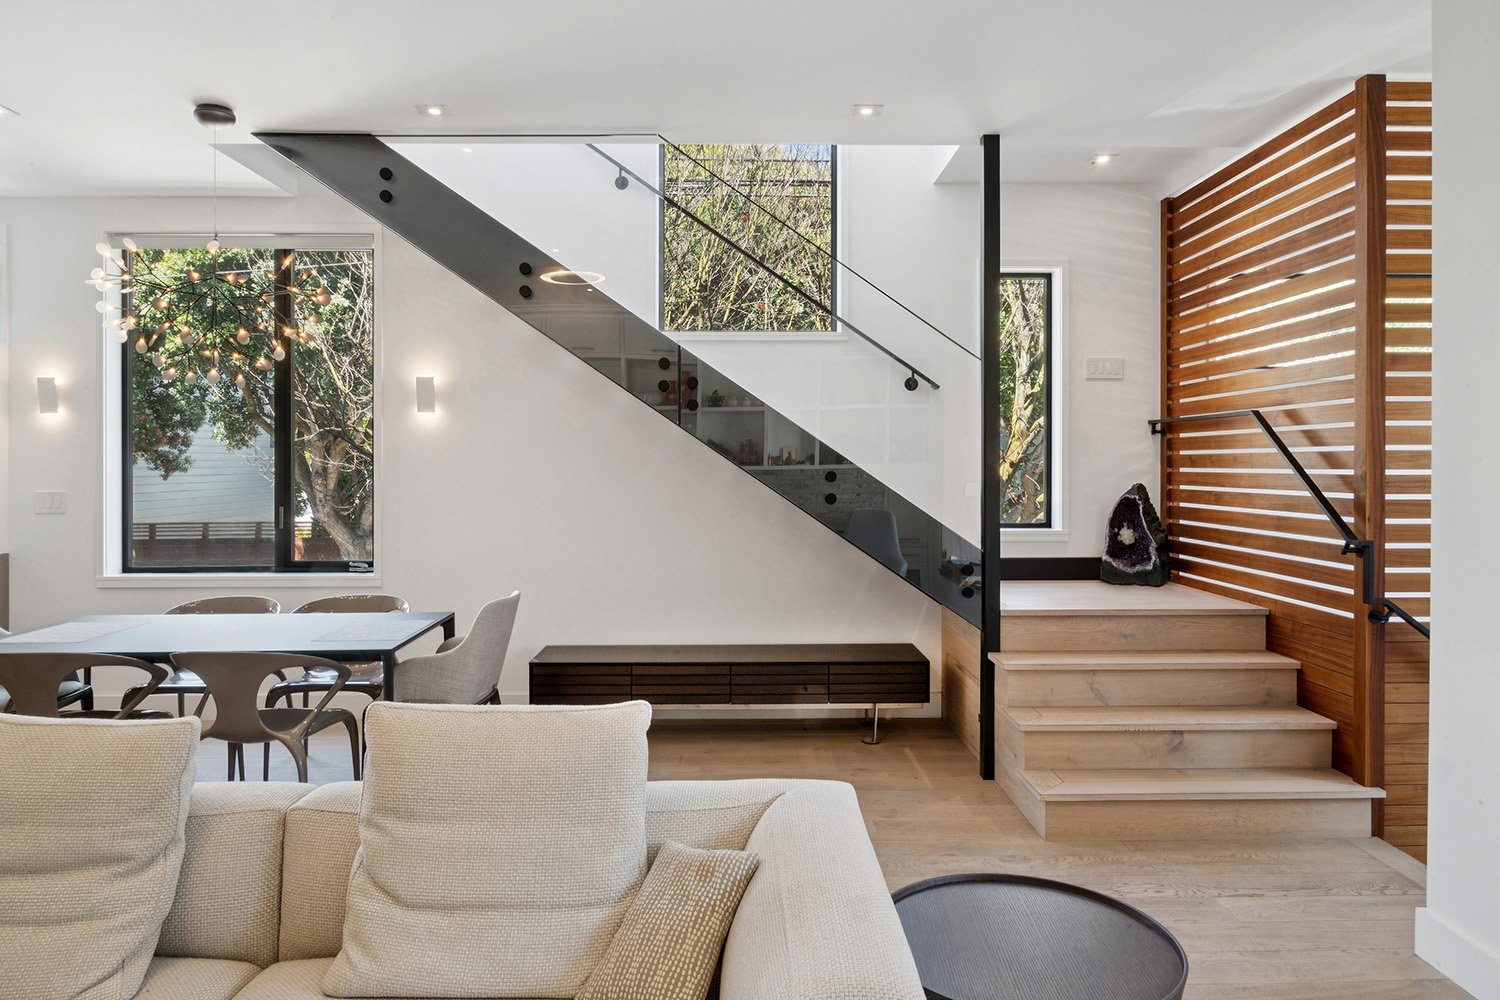
We retained the existing footprint and fundamentally reorganized the interior. Living spaces that had been divided were opened and connected. The result is a more generous sequence of public rooms, with daylight reaching deeper into the house.
New, substantially larger windows strengthen the relationship between the interior and the street. The house now takes part in its block.
A controlled palette
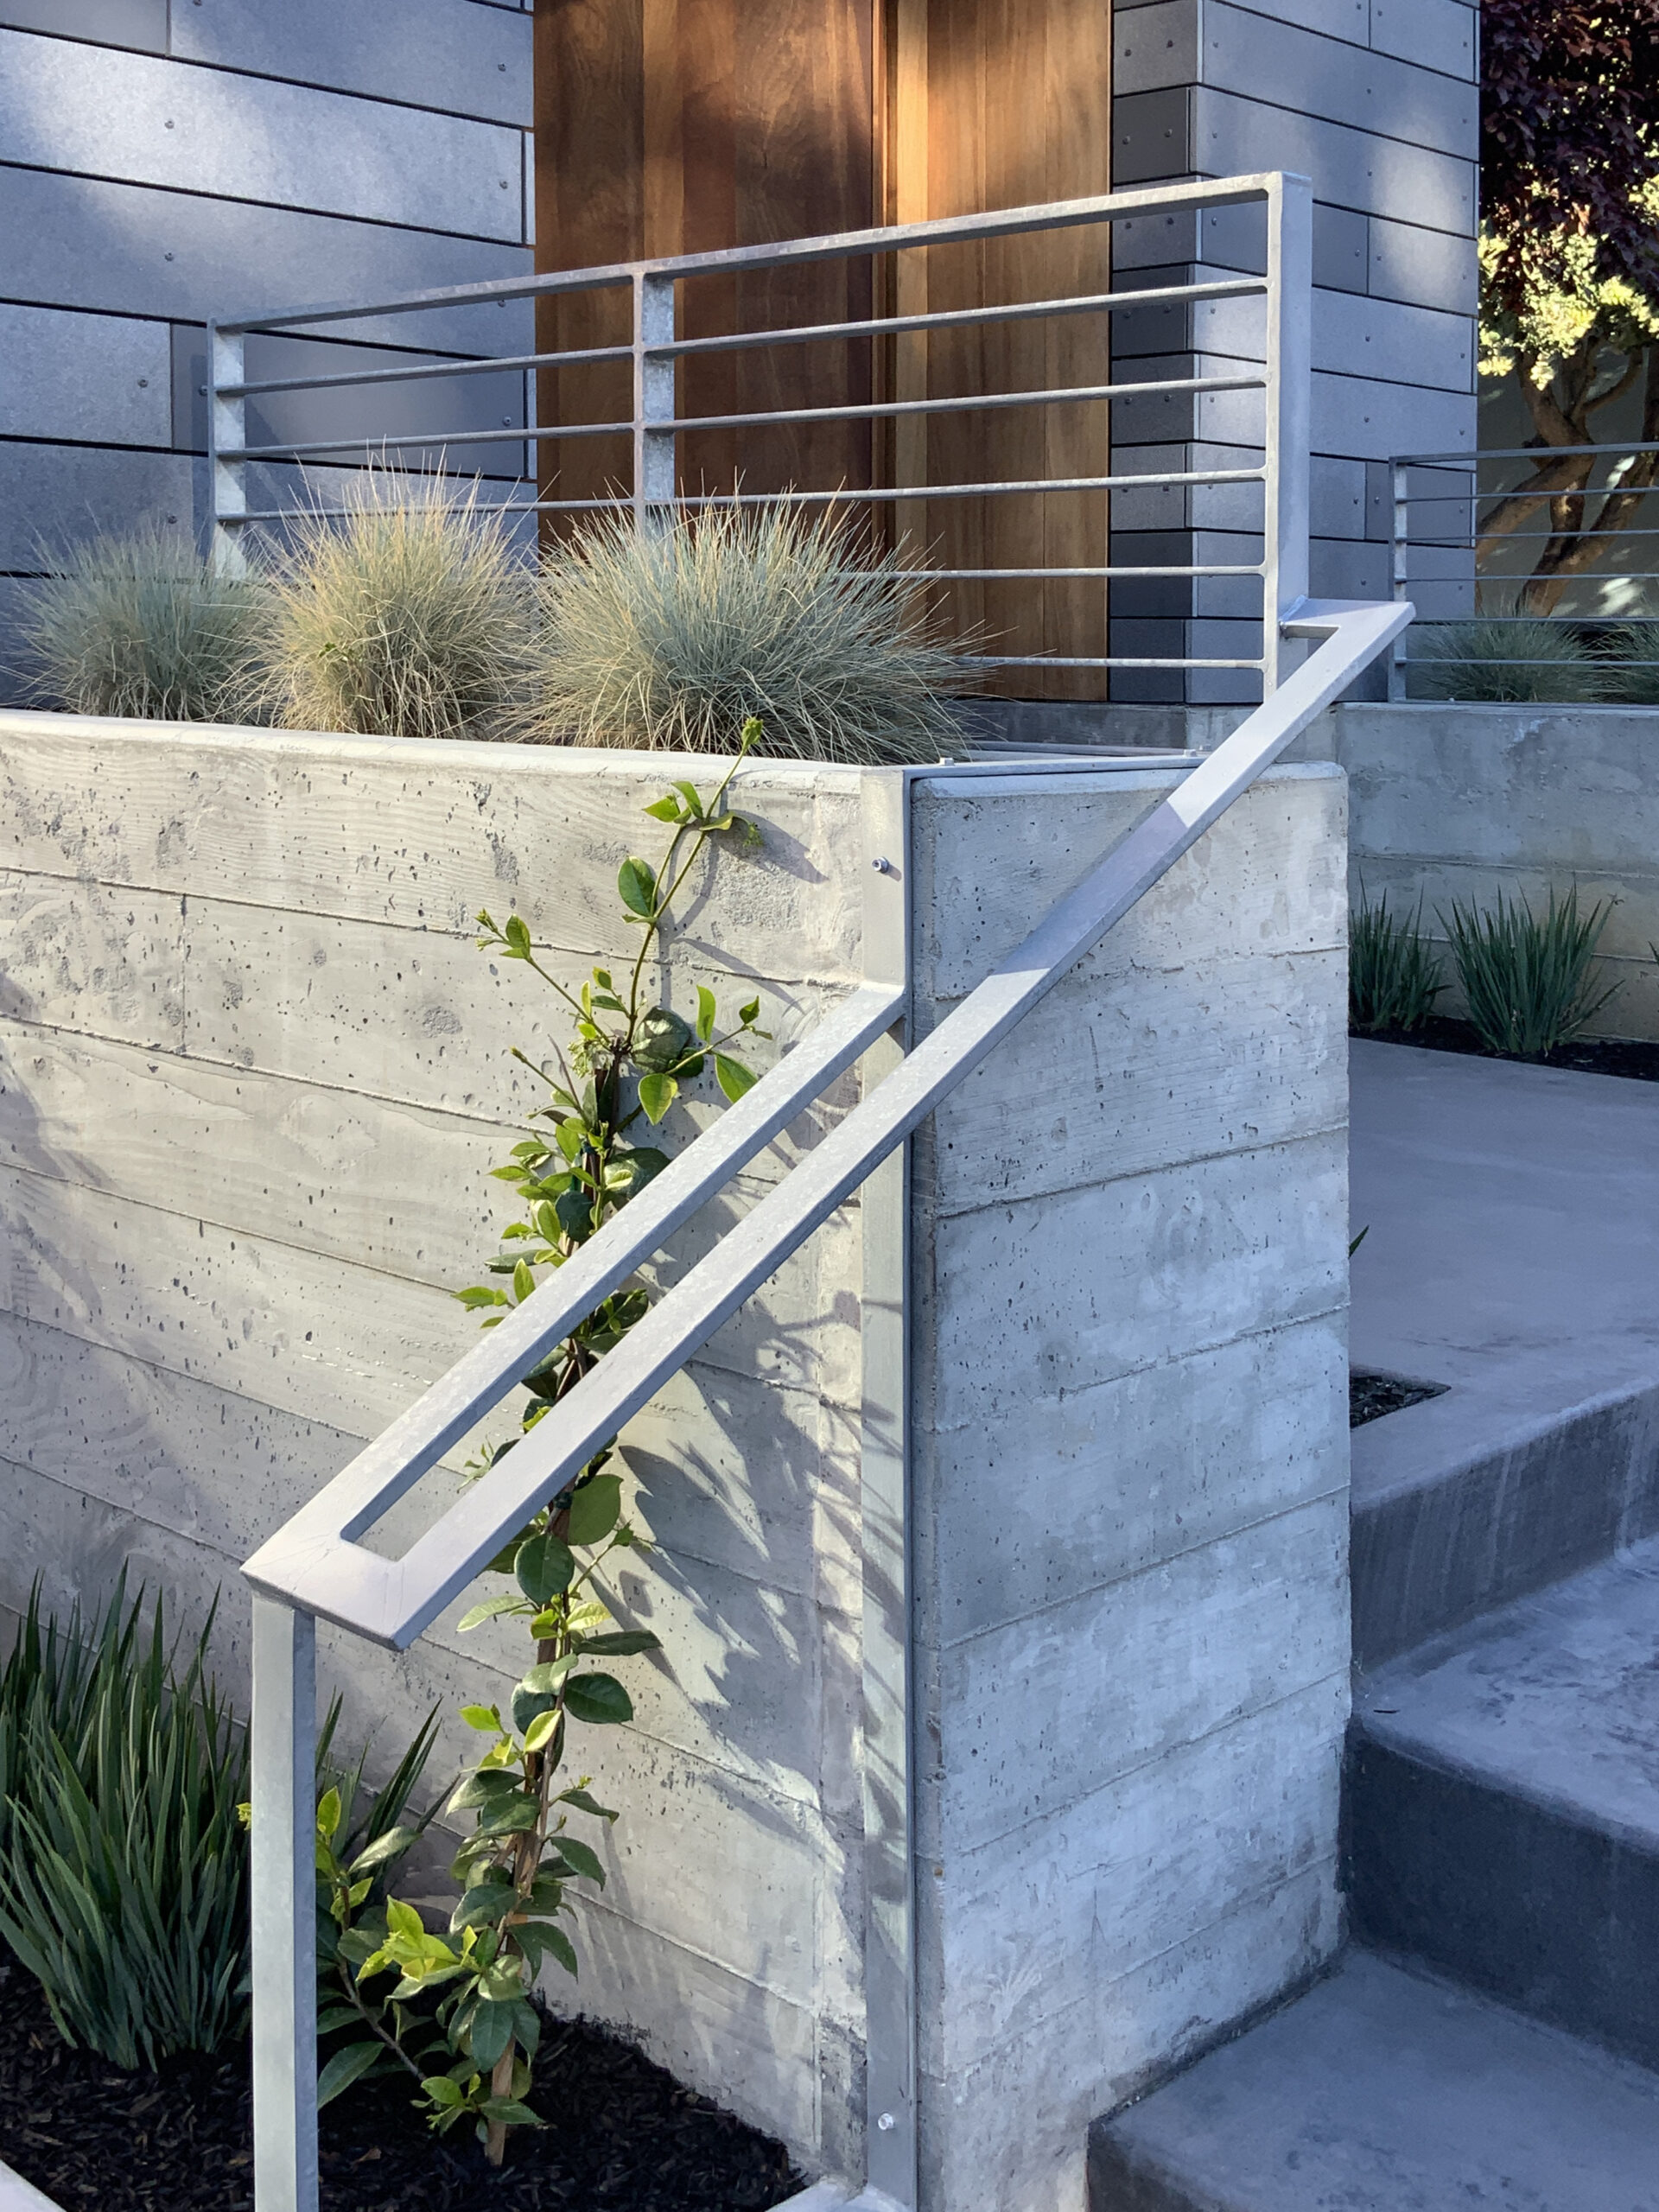
The exterior uses a carefully controlled palette: concrete siding, stucco, composite panels, steel accents and board-formed concrete. The palette distinguishes the building’s primary forms and ties the composition together. Each material is used to clarify the architecture, not to decorate it. They give the exterior depth and rhythm.
Warmer inside
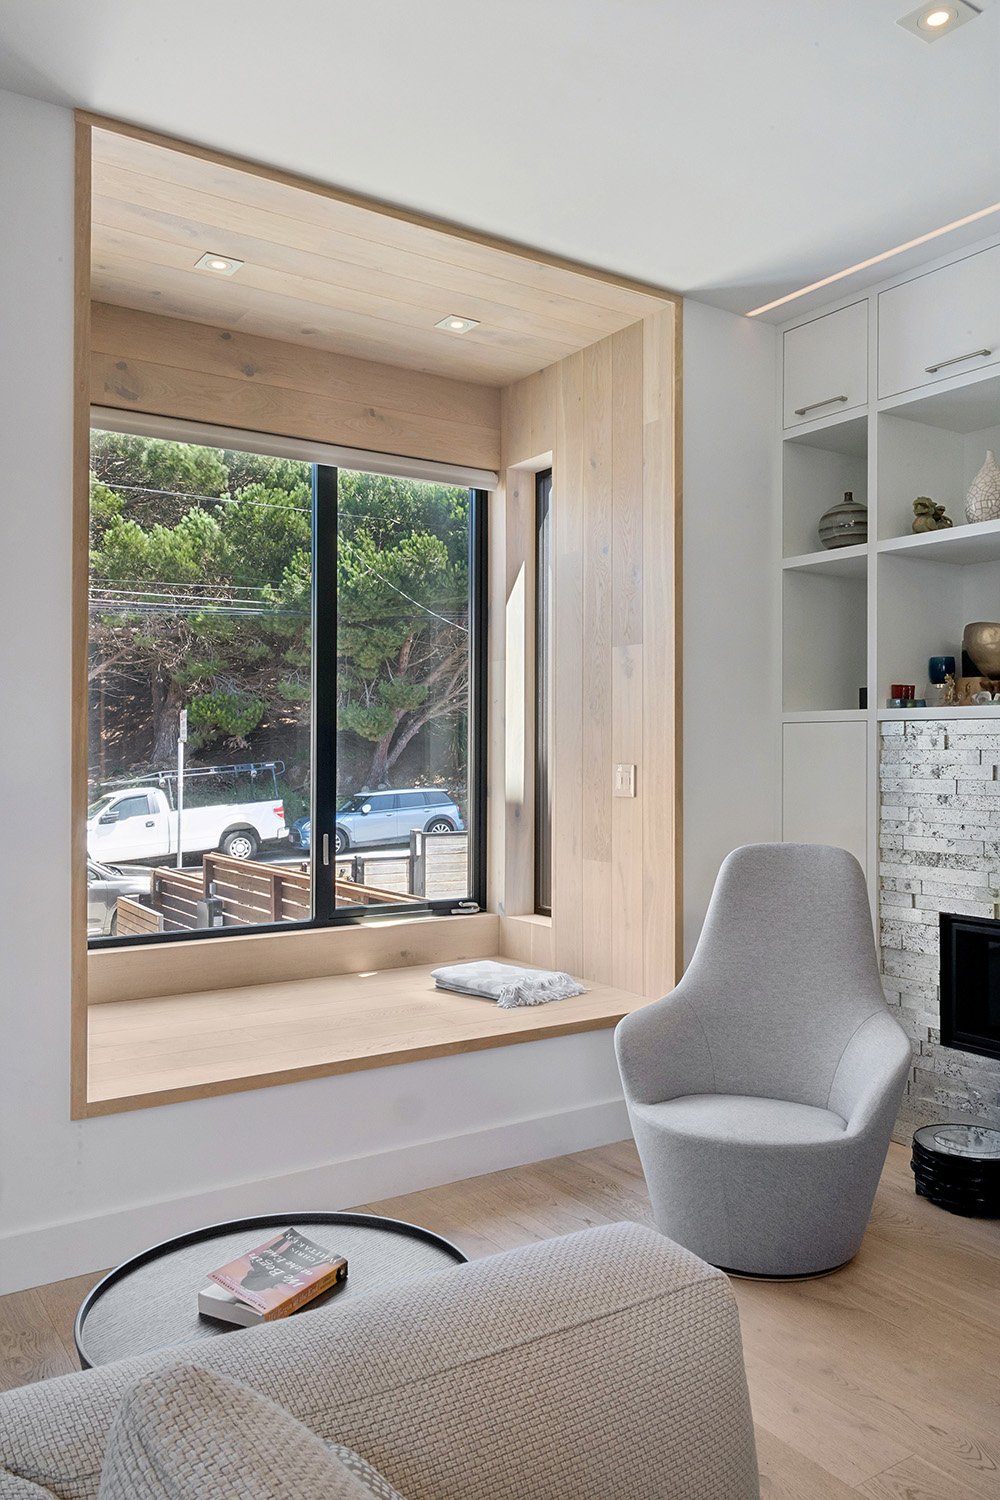
Inside, the materials share the exterior’s modern sensibility but are warmer and more tactile. Wood cabinetry, paneling and carefully placed accents temper the harder surfaces, bring continuity to the rooms and visually connect the parts of the house.
The house is assertive outside and comfortable inside. We wanted both.
Team and recognition
- Architecture team: Phil Rossington, Mason St. Peter, Maryam Nassajian, Irina Gunica
- Construction: CLO Construction
- Structural engineering: SEMCO Engineering
- Photography: Open Homes Photography, Phil Rossington
- Recognition: Honorable Mention, Best Residential Architecture, 2026 Design Skill Awards
Looking back on it, I wrote: “Projects like Yukon reinforce my interest in the possibilities of existing buildings, and in the collaboration required to realize them.”
Questions about this project
Did the footprint of the house change?
No. The project retains the existing footprint. The change came from reorganizing the interior, enlarging the windows and giving the exterior a single, controlled palette of materials.
Why not restore the original bungalow?
Successive additions had erased nearly every trace of its original character. With nothing authentic left to restore, the renovation gives the house a new identity drawn from its urban setting.
What materials are on the exterior?
Concrete siding, stucco, composite panels, steel accents and board-formed concrete.
The full gallery is on the Yukon project page. If your own house has lost its thread after years of additions, we would like to hear about it.