Some of the most satisfying work we do is at the front of the house. It changes what the house says to the street. Phil Rossington once gathered a set of these under the heading “Some of the more dramatic transformations of house exteriors with which we’ve been involved…” Here are four, each with the photograph from before.
Meadow, Mill Valley: a front built forward
In a neighborhood of once-identical 1950s houses, a 400-square-foot addition extends this one toward the street. A simple shed roof spans the street-facing elevation and brings the addition and the existing house together. White stucco and white brick are warmed by stained wood at the entry and garage doors. The project received a Silver award for Exterior Facelift in the 2024 Master Design Awards.


Addison, San Francisco: an end to the row
This house stands at the end of a row of six identical houses built in 1960. Its front was flat, with a deck across the full width. We added a corner bay, which gives the row an endpoint, and corner windows that open views from the living room and the main bedroom. The exterior combines a slate ledgestone base, boldly colored stucco, wood siding and black window frames. It won a Gold award for Exterior Facelift in the 2014 QR Master Design Awards. The owners wrote: “Phil worked with us on a major remodel 2011 – 2012 that took our house from an ugly box to the best looking house on the block, winning a Gold award for Best Exterior Face Lift from Qualified Remodeler magazine in the process.” (Becky T.)


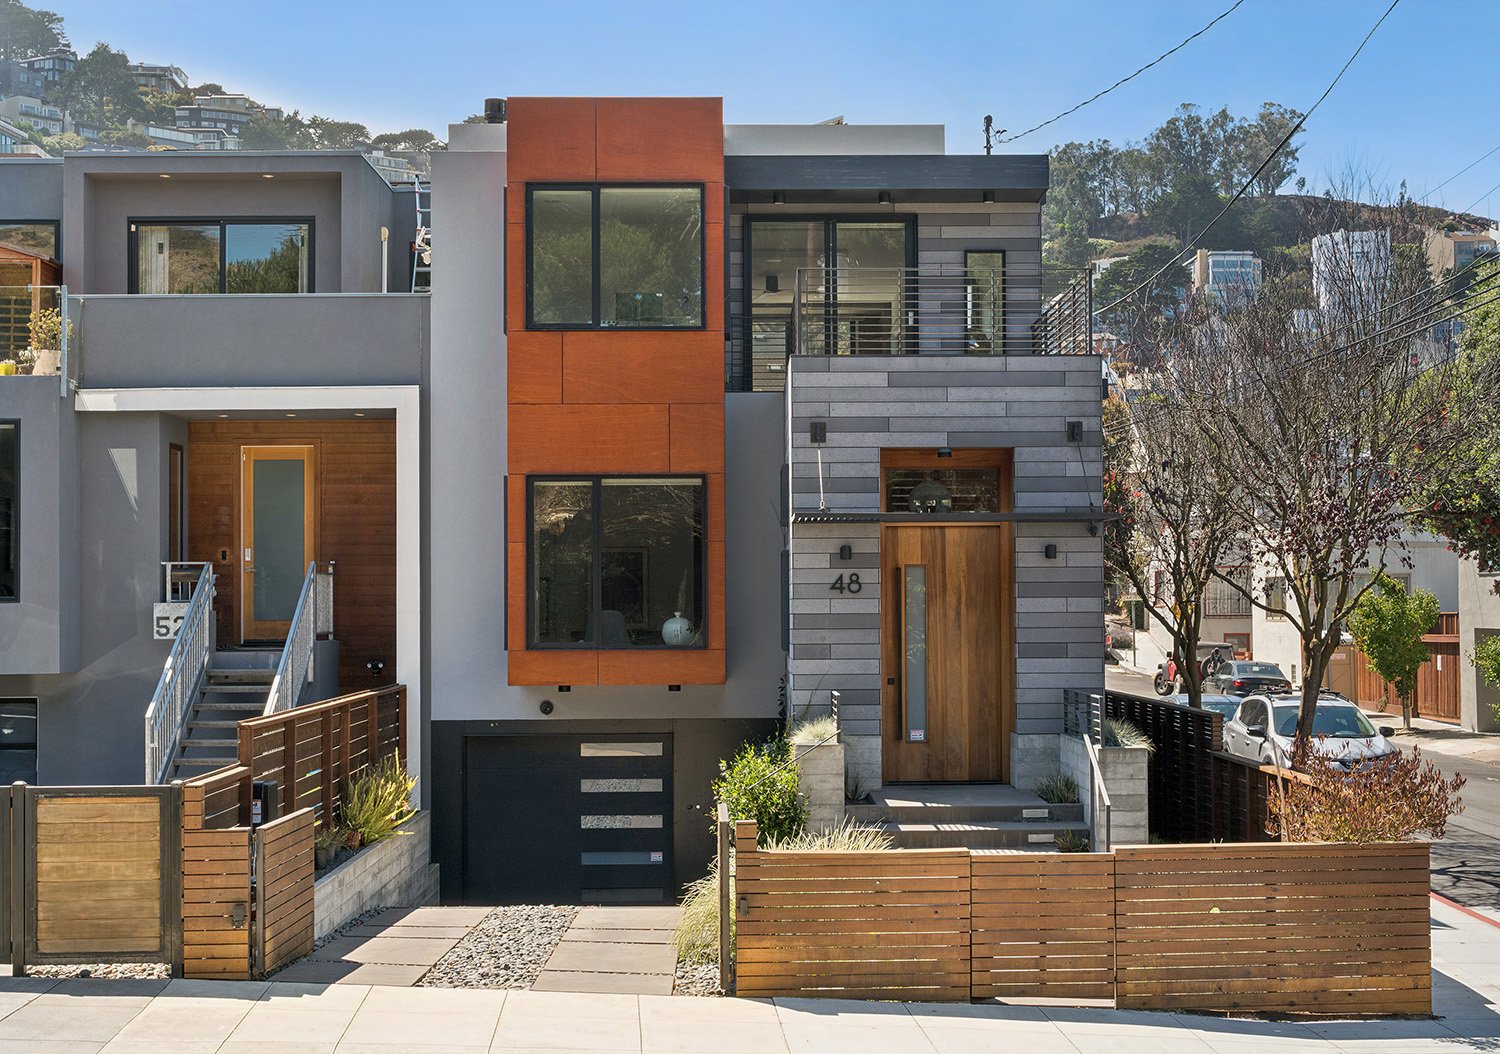
Yukon, San Francisco: one identity from many additions
Decades of additions had erased the character of this turn-of-the-century Castro bungalow. The footprint stayed the same. The exterior was recomposed in a controlled palette of concrete siding, stucco, composite panels, steel and board-formed concrete that distinguishes the building’s primary forms. Because the house ends its row, it had to work from several directions.
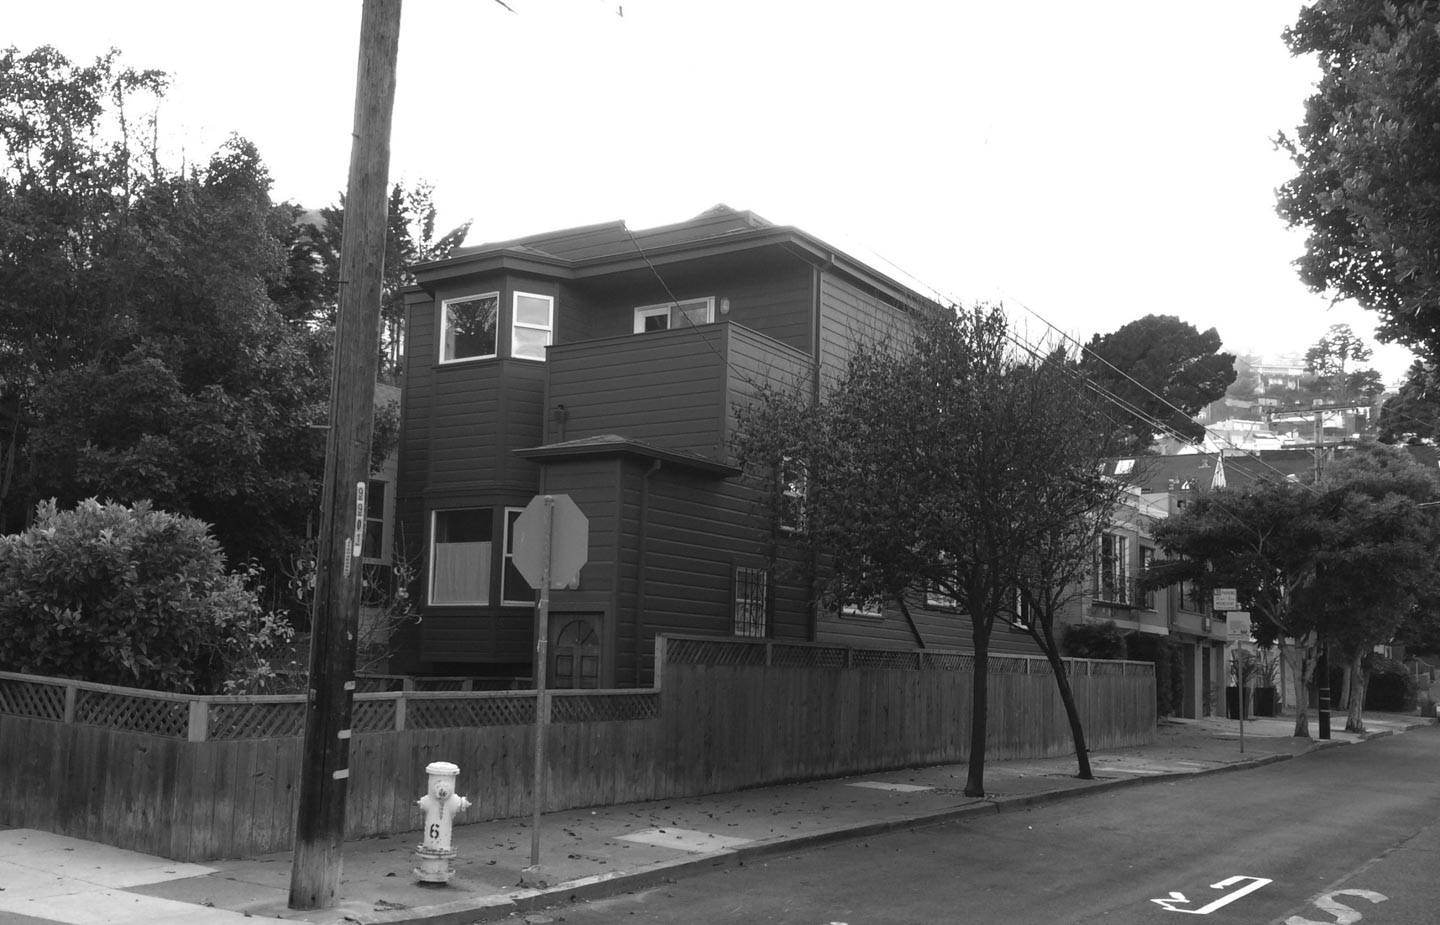
30th Street, San Francisco: the same face, sharpened
Not every exterior should be transformed. Here the Planning Department wanted the street facade preserved, so we kept its character, simplified select details and used color with confidence. The larger change is out of sight at the rear.


What these have in common
- Few materials. Each front uses a short list, applied consistently.
- One unifying move. A roof at Meadow, a corner bay at Addison, a palette at Yukon.
- Respect for the street. The houses are still the scale of their neighbors.
- A proper entry. You can tell where the front door is, and it is pleasant to arrive at.
Questions and answers
What is an exterior facelift?
A renovation that changes the outside of a house, its materials, windows, entry and sometimes its roofline, with little or no change to its size.
Does changing the exterior need city approval?
Usually. Exterior changes are what design review looks at, and in San Francisco the street facade may have to be preserved, as it was on 30th Street.
Can a facelift include an addition?
Yes. Meadow’s new front is a 400-square-foot addition, and Addison’s is a corner bay.
There are more than twenty further pairs on our before and after page. To talk about the front of your own house, contact us.