Most new houses start with a list of rooms. This one started with a tree. A leaning Australian tea tree stood on the lot in Mountain View, and it holds a significant place in the owner’s heart. The house takes its shape around it.
A courtyard with a tree in it
Oak is a single-story courtyard house. The tree anchors a south-facing courtyard that brings daylight into the house. The kitchen, a gallery-like hallway, the primary suite and a small temple all look onto it.
A courtyard plan suits this kind of brief. Rooms on different sides of the house share one outlook, so the tree is present in daily life from several places at once. It gives the house a quiet center.
A house for an art collection
Phil Rossington has called Oak “a new house for a prodigious art collector in Mountain View”. The collection informed the proportions, surfaces and lighting of each space.
Art needs walls, and walls usually cost you windows. Clerestory windows resolve that here. Set high, they bring in natural light and help distinguish one area from another, while leaving the walls below free for display.

The wall at the door and the spine beyond it
At the entry, a wall for artwork mediates the transition from outside to inside. It also defines the dining area within the open layout, so there is a dining room without closing one off.
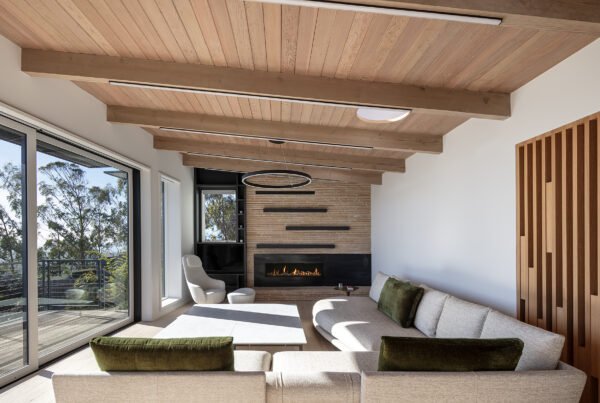
That wall begins the central circulation spine of the house. It draws visitors through a sequence of spaces unified by polished concrete floors.

What was kept from the old site
Two small cottages were removed to make way for the new house. Their old-growth redwood boards were carefully salvaged, sanded and used as accents throughout the interior. The material history of the site is still there to touch.
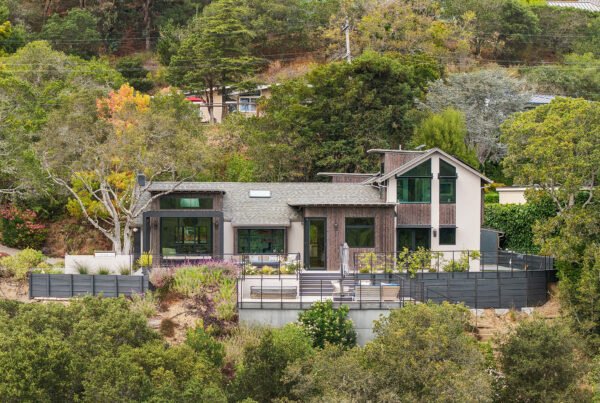
The floors have in-slab radiant heating, and the materials were chosen to be environmentally sensitive. The exterior pairs white stucco with prefinished cedar siding.

The numbers
- Four bedrooms and four and a half baths in 2,500 square feet, on one story
- Project year: 2019
- Architect and design team: Phil Rossington, Mason St. Peter
- Construction: completed in 2019 by Building & Beyond
- Structural engineering: FAR Engineers
- Geotechnical engineer: Murray Engineers Inc.
- Color consultant: Gale Melton Design
- Photography: Eric Rorer and Phil Rossington
- Recognition: 2024 Design Skill Awards, Silver, Best Residential Interior Design; featured on Dwell online
A second project for the same client
The owner had worked with us before, on a three-unit building in San Francisco rebuilt after a fire. In the owner’s words: “I worked with Phil on 2 different projects. First, a 3 unit building after a fire and then a 4 bedroom new house. I would hire Phil again.” (Deborah S.)
Questions about this project
Why design a house around a tree?
Because it mattered to the owner. Placing the tree in a courtyard let four different parts of the house share a view of it, and the south-facing courtyard also brings daylight inside.
How do you design a house for displaying art?
At Oak the collection set the proportions, surfaces and lighting of the rooms. Clerestory windows bring in light above the display walls, and a wall for artwork at the entry defines the dining area.
How big is the house?
2,500 square feet on a single story, with four bedrooms and four and a half baths.
The full gallery, with drawings, is on the Oak project page. If you are planning a new house on the Peninsula or elsewhere in the Bay Area, get in touch.