“Stairs are an integral part of most homes and are a great place to let loose a little.” Phil Rossington wrote that about a stair in a house with a strict construction budget, and it holds for all of them. A stair is the one part of a house you move through with your whole body, several times a day. It is worth more thought than it usually gets.
The stair as connector
These spaces tend to be forgotten when designing a home. We feel they are critical in linking disparate spaces together. In several of our projects the stair is the move that makes the rest possible.
- Warren, San Francisco. A storage level became a family room, and it became part of the main house because the stair was designed to connect the two levels instead of acting as a buffer between them. The big change was making the stair a generous, comfortable connector.
- Sunnyside, Mill Valley. A small flat and the studio apartment below it were integrated into one house with the addition of an interior stair.
- Molino, Mill Valley. A new interior stair connecting the floors was one of the three moves that reorganized the house.
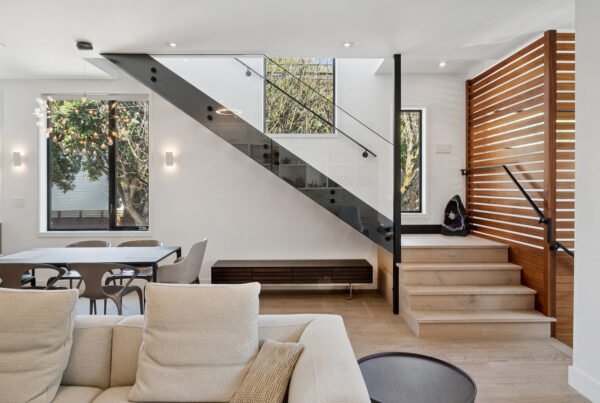
- Montcalm, San Francisco. A new steel stair leads from the living room to the new suite below, with windows along it that offer glimpses of the cityscape.

Opening one that is already there
An enclosed stair divides a house. At Sarah in Mill Valley the existing staircase was once enclosed and claustrophobic. We opened it, and it now connects the floors. Hidden storage beneath it holds coats, shoes, a printer and other everyday things.
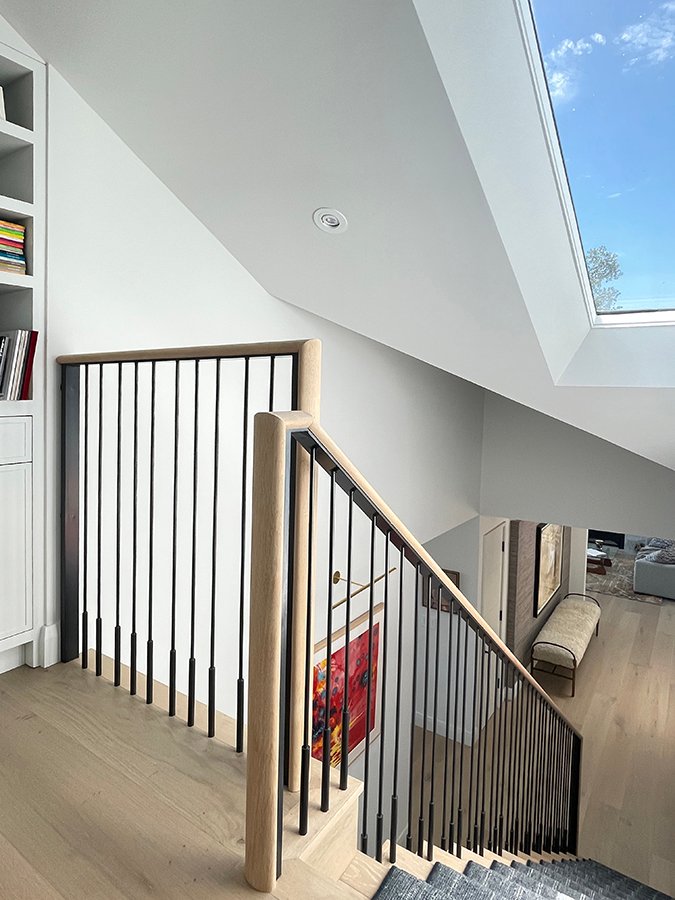
The railing there is intentionally simple: painted steel pickets, with a subtle increase in mass near the bottom, and a custom-carved, stained wood handrail shaped to fit comfortably in the hand.
Detail without expense
The stair Phil was writing about shows what simple materials can do. His description: “This stair is in a house with a strict construction budget, yet we were able to add detail by using simple materials in innovative ways.” And the list: “T111 siding cut down, a canted skylight shaft, 1×4 painted rails and a steel and wood bookshelf with an acrylic backing make this space come to life.”
None of those is a costly material. The interest comes from how they are cut and put together, and from the daylight falling on them.
Light from above
A stairwell is a natural shaft, so a skylight at the top lights every level it passes. We do this often. At Warren, skylight shafts that follow the sloped roof enlarge the stairwell vertically and flood it with natural light.

Outside stairs count too
At Monte Mar in Sausalito the deteriorated exterior stair collapsed under one of the owners shortly after they bought the house. Its replacement widens as it descends, opening toward the patio and framing the approach to the view. A precarious passage became a welcoming transition between the house and its hillside.

Questions and answers
Can an enclosed staircase be opened up?
Often, yes. At Sarah an enclosed stair was opened so that it connects the floors, with storage built in beneath it.
How do you make a stair interesting on a budget?
With ordinary materials used carefully. One of our stairs uses cut-down siding, painted 1×4 rails and a simple steel and wood bookshelf, lit by a skylight shaft.
What can go under a stair?
Storage for everyday things. Under the stair at Sarah there is room for coats, shoes and a printer.
There are many more in our Hallway / Stairs gallery. If the stair in your house is a wall between its floors, talk to us.