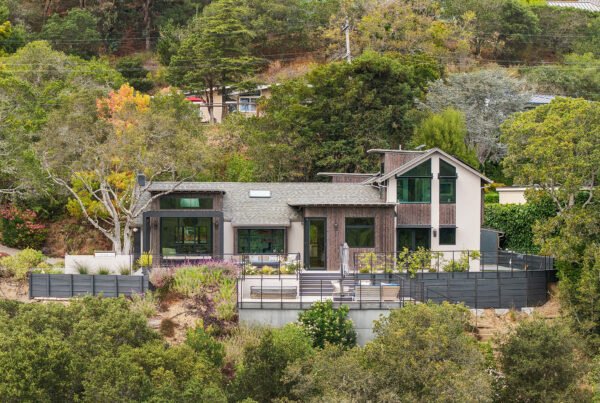
This house was built in the 1960s in the hills of Mill Valley, and whoever sited it knew what they were doing. It was well placed to take advantage of the local views. But a partly enclosed deck stood between the kitchen and those views.
A kitchen behind a wall
By the time we were asked to look at it, the kitchen was outdated, short of storage and dark. It did not function well. And it was cut off from the view by the enclosed deck.
The house needed, in Phil Rossington’s phrase, some major TLC. But the main problem was a single misplaced enclosure.
The enclosure becomes the dining room
We did not remove the enclosed deck. We finished the job it had started. The partially closed-in deck was made into a proper dining room, under a shed roof that reaches toward the view.
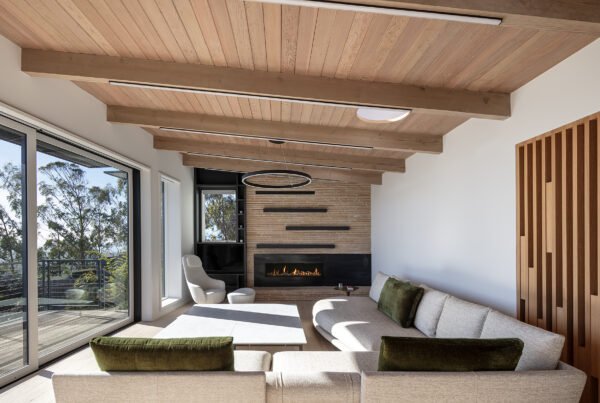
What had blocked the view now frames it. The dining table sits in front of a large picture window, and the view has become the main feature of the home.
A kitchen that works
Phil wrote: “We redesigned the kitchen around an efficient work triangle, added generous storage and made a large island the natural gathering place for family and friends.” The kitchen was opened up and is now flooded with natural light.


The parts you do not photograph
The deck itself was completely rebuilt to today’s structural standards. On a hillside house a deck is structure before it is anything else, and an older one deserves a hard look. We also rebuilt the main bathroom and a powder room off the entry.

Credits and recognition
- Architect and design team: Phil Rossington, Nicole Hanks
- Construction: completed in 2023 by Phil Kline Construction
- Structural engineering: SEMCO Engineering
- Geotechnical engineering: Miller Pacific
- Photography: Open Homes Photography, Phil Rossington
- Recognition: 2026 Master Design Awards, Qualified Remodeler magazine, Honorable Mention
Questions about this project
What did the Bay project include?
A new kitchen, the conversion of a partly enclosed deck into a dining room, a completely rebuilt deck, and a rebuilt main bathroom and powder room.
Can an enclosed porch or deck become a real room?
It did here. The enclosure was given a new shed roof and integrated into the house as the dining room, facing the view.
Does an old deck need to be rebuilt during a remodel?
Not always, but it should be checked. At Bay the deck was rebuilt to current structural standards, with a structural engineer and a geotechnical engineer on the team.
See the Bay project page for the full gallery and before photographs, or contact us about a Mill Valley house that has turned its back on its view.