To enter this apartment you once had to walk through the kitchen. That was one of several oddities in a large unit inside an 1860s brick warehouse in downtown San Francisco.
Stripped to the studs
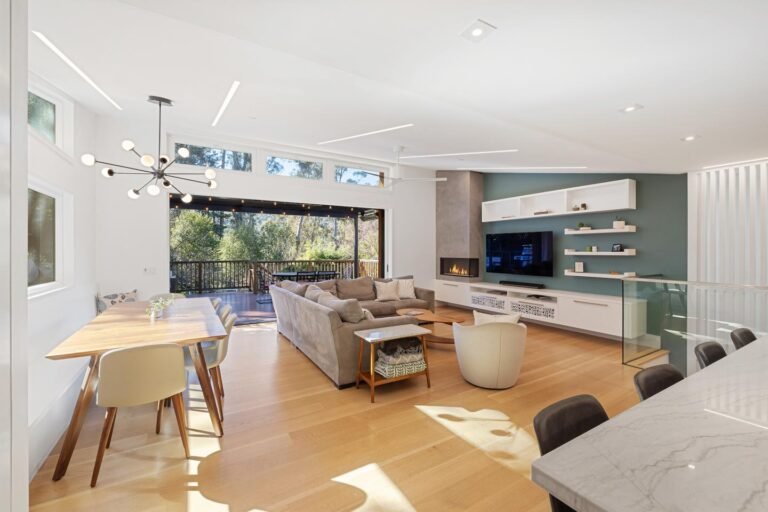
The apartment, a little over 3,000 square feet, was stripped to the studs and reorganized. The aims were better circulation and generous spaces for lounging and entertaining. A spacious great room now brings living and dining together.
What stayed of the old building
Exposed brick, beams and casement windows keep a sense of the building’s history. When the roof was reconstructed, old-growth lumber was salvaged from it and crafted into the apartment’s interior doors.
That is a habit of ours. On a new house in Mountain View we reused redwood boards from the cottages that had stood on the lot. Old timber of that quality is hard to buy now, and it carries the story of the place.

Detail as the main event
The interiors were inspired by haute couture. They emphasize precise detailing, rich materials and craftsmanship. Custom millwork conceals the storage, which keeps the rooms calm and uncluttered. Proportions and finishes were considered together, so the home has a contemporary refinement that is still rooted in its industrial past.

A garden the size of the apartment
The private rooftop garden was expanded to cover the apartment’s entire footprint. It holds a koi pond, a bocce court, an outdoor kitchen, a hot tub and two fire pits. It offers space for quiet retreat and for larger gatherings, in the heart of the city.


Why the team was so large
Water, weight and people on top of a 160-year-old brick building is not a simple proposition. The list of specialists says as much:
- Architect and design team: Phil Rossington, Maryam Nassajian, Mason St. Peter
- Construction: completed in 2019 by Van Acker Construction
- Structural engineering: Yu Structural Engineers
- Mechanical engineer: 350 Engineering
- Acoustical consultant: Acoustics Arts and Engineering
- Waterproofing engineer: McGinnis Chen Associates, Inc.
- Koi pond consultant: Clifford Murata
- Historical window consultant: Simpson Gumpertz & Heger Inc.
- Interior lighting: Techlinea
- Exterior lighting: Claudio Ramos
- Photography: Open Homes Photography (Blake Thompson) and Phil Rossington
I did not pretend otherwise when the project was recognized in 2024: “It was a project filled with layers of complexity and struggles, but the finished product is a beautiful, perfectly-crafted abode in the heart of Downtown San Francisco.”
Recognition: 2024 Design Skill Awards, Bronze, Best Residential Interior Design. The project is also on Dwell.com.
Questions about this project
What was wrong with the original apartment?
It was oddly laid out. Among other things, the entrance sequence took you through the kitchen.
What is on the roof?
A private garden covering the apartment’s whole footprint, with a koi pond, a bocce court, an outdoor kitchen, a hot tub and two fire pits.
How do you renovate inside a historic warehouse?
Here the brick, beams and casement windows were kept exposed, lumber from the old roof was reused as doors, and the new work was detailed precisely.
See the whole project on the Hotaling project page. For a renovation in an older San Francisco building, talk to us.