

Project year: 2009 | Location: Belvedere, California
Cove
The Cove Road project took a small cottage which had been added onto a number of times and made a cohesive whole of the various parts.
About The Project
Originally a small cottage at the water’s edge, this house had been relocated and expanded through a succession of additions. Over time, Japanese and Craftsman influences had accumulated without a clear relationship to one another, leaving the house with an unresolved architectural identity. The renovation sought to bring these disparate parts together through simplicity, consistency and careful attention to materials.
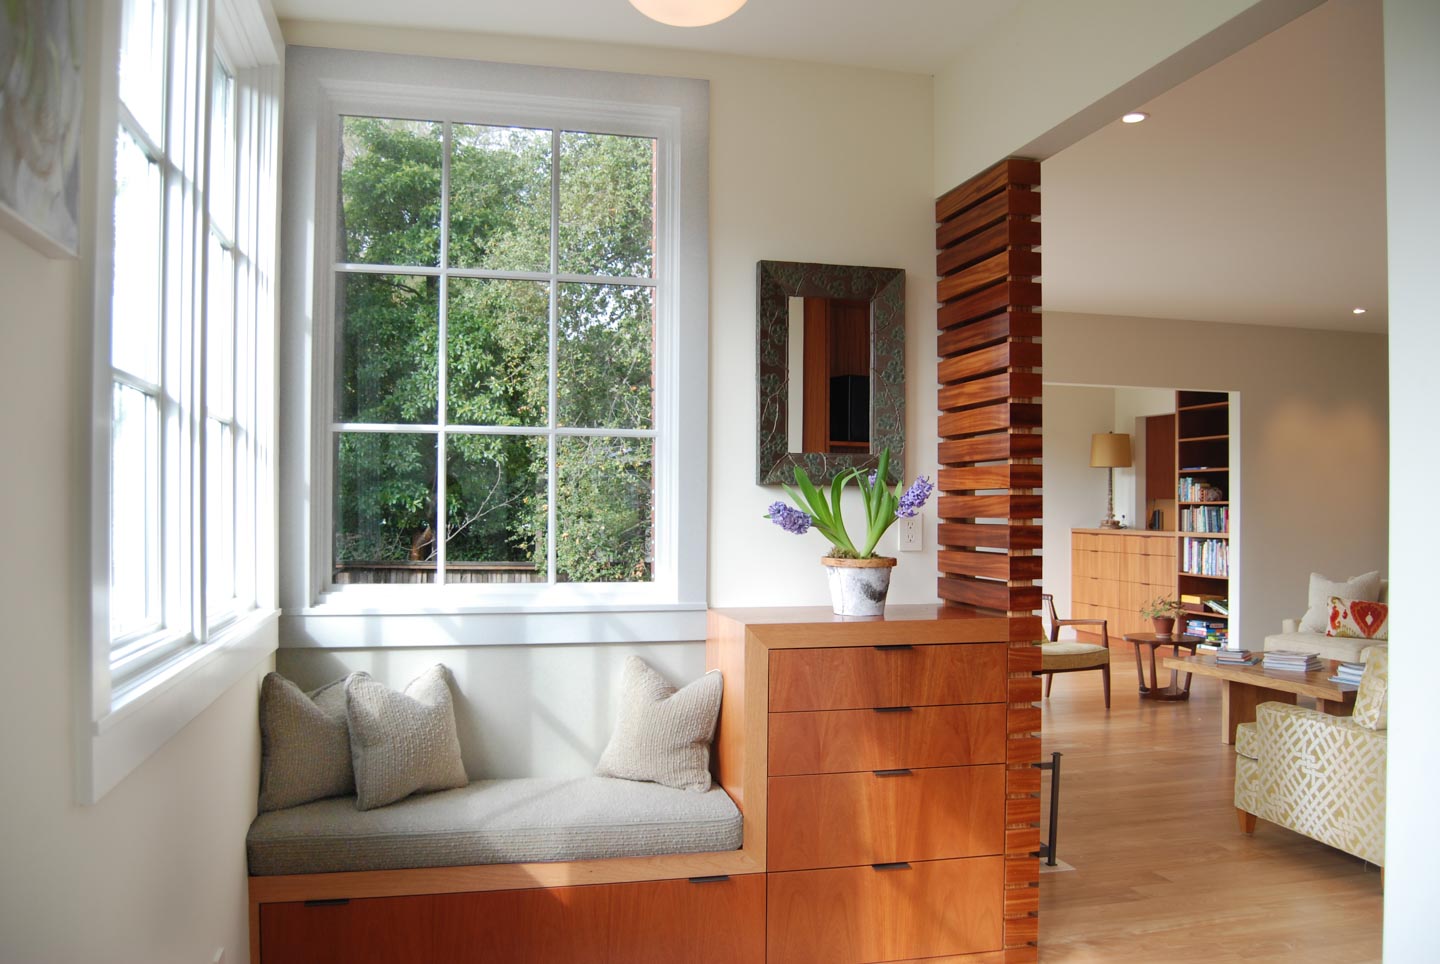
Combining the garage and a small television room created a more generous, functional family room. Throughout the rest of the house, the existing walls and layout were retained, with the transformation achieved through renewed finishes, integrated casework and refined detailing. Working within the existing structure made the project an exercise in finding coherence in what was already there.
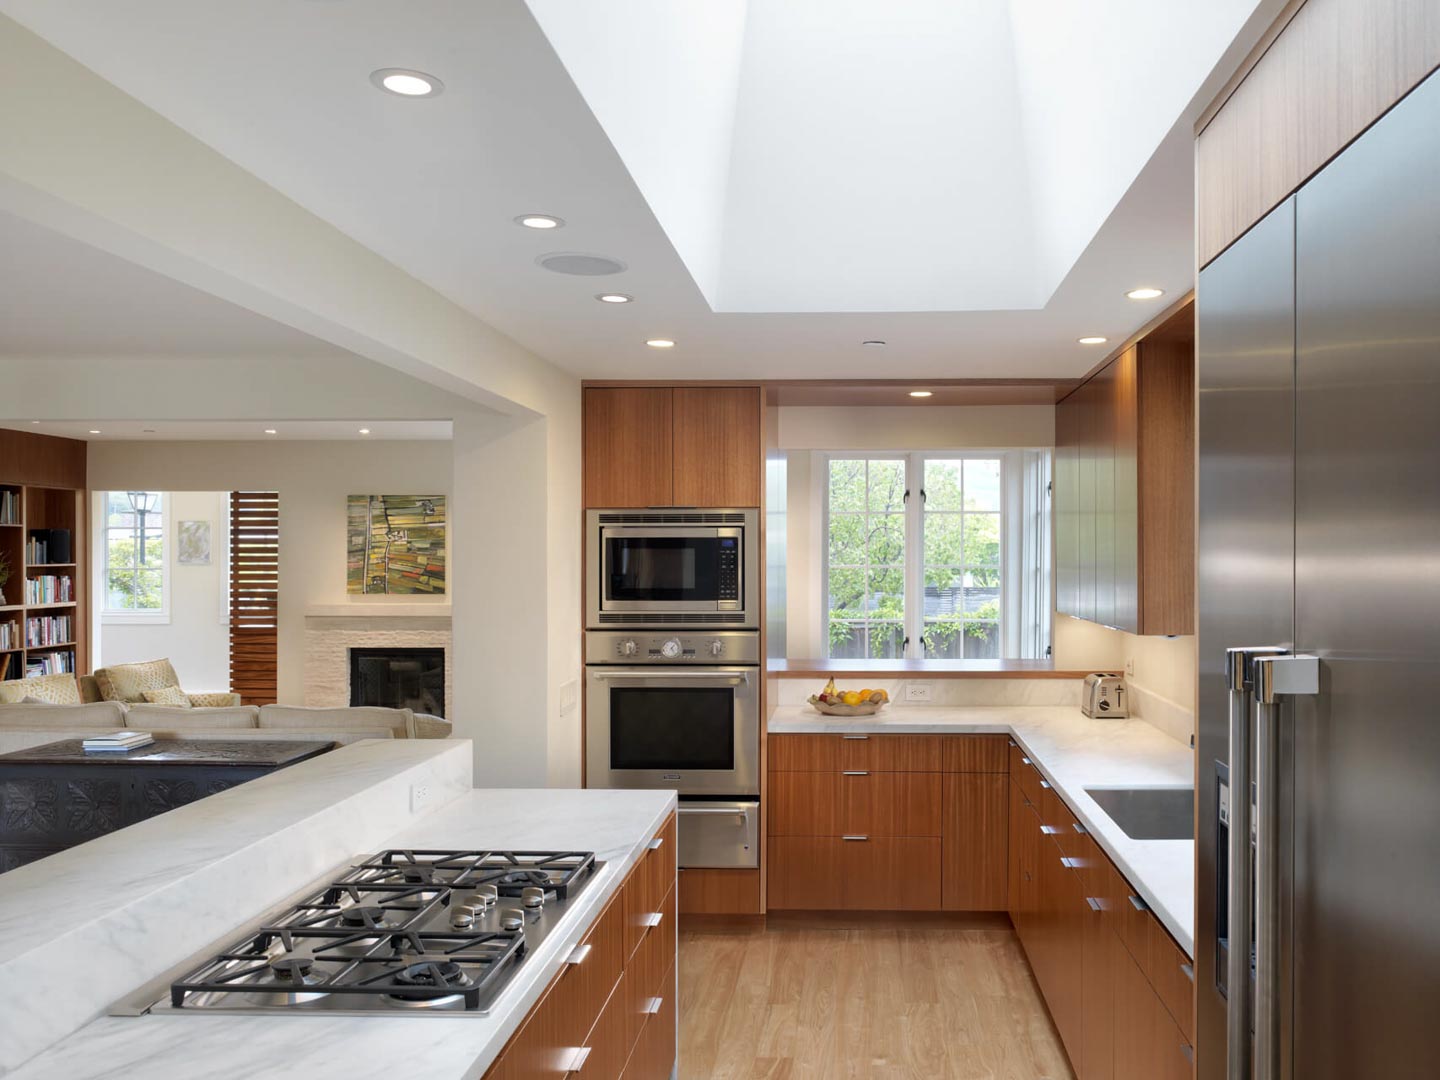
A rich material palette brings warmth and depth to the restrained interior. African mahogany casework, honed Calacatta “Michelangelo” marble and Sydney Blue wood flooring establish a balance of natural grain, subtle veining and tactile surfaces. Against a simple architectural framework, these materials give the house a cohesive character that draws its identity from craftsmanship rather than a prescribed style.
“We hired Phil Rossington to be our architect when we gutted, and completely remodeled our house. The project took a little over a year and many, many decisions were made. Phil was absolutely instrumental in us, four years post remodel, being extremely happy with our home. He's a very skilled architect who helped us to organize our ideas, improved them, and ultimately came up with a design that really fit both our aesthetic and practical needs. In addition to Phil being a great architect, his down to earth, style made him an absolute pleasure to work with. He's a great communicator, efficient, responsive, and just a really nice guy. In the long year that we worked together, Phil was consistently a source of great support and a pleasure to work with. We recommend him highly!”
Teron G.client





Project Details
Architect / Design team
Phil Rossington, Jackie McKay Detamore
Structural Engineering
Santos & Urrutia
Construction
Completed in 2009 by Peterson / Mullin Construction
Awards & Publications
Real Kitchens magazine, April 2012, Page 42-43