

Project year: 2025 | Location: Mill Valley, California
Sarah
A few small additions and renovation finally connects this house to its site.
About The Project
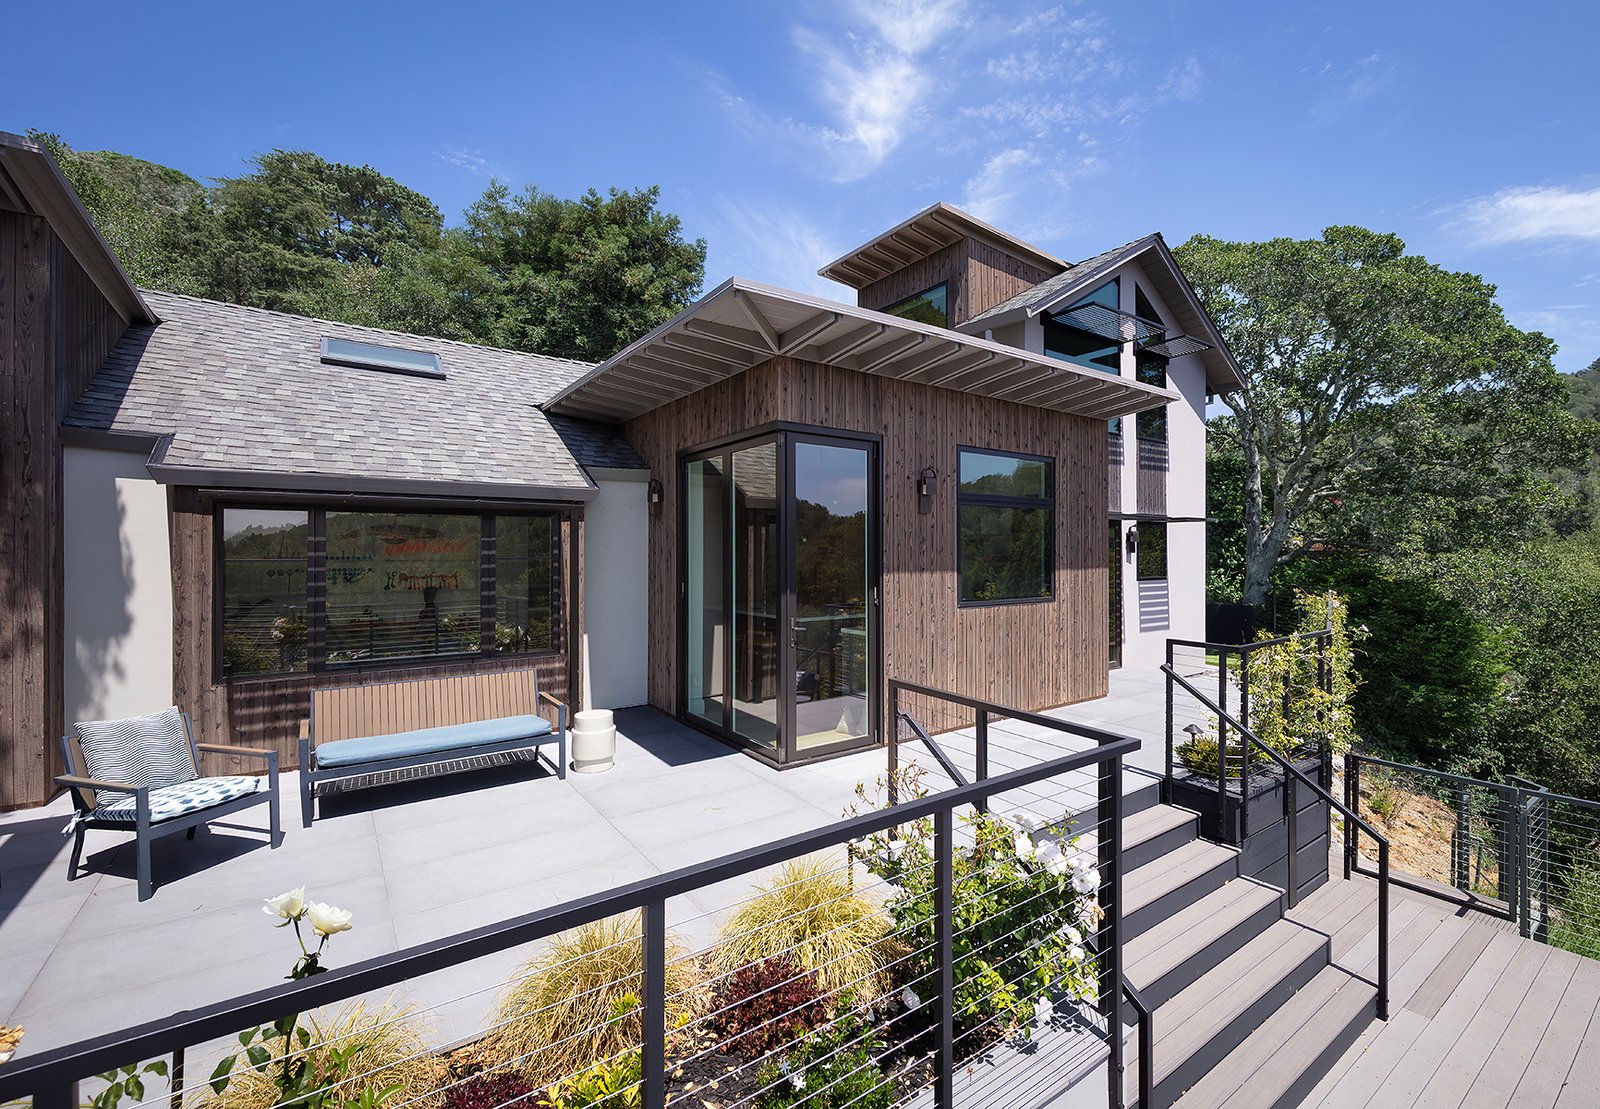
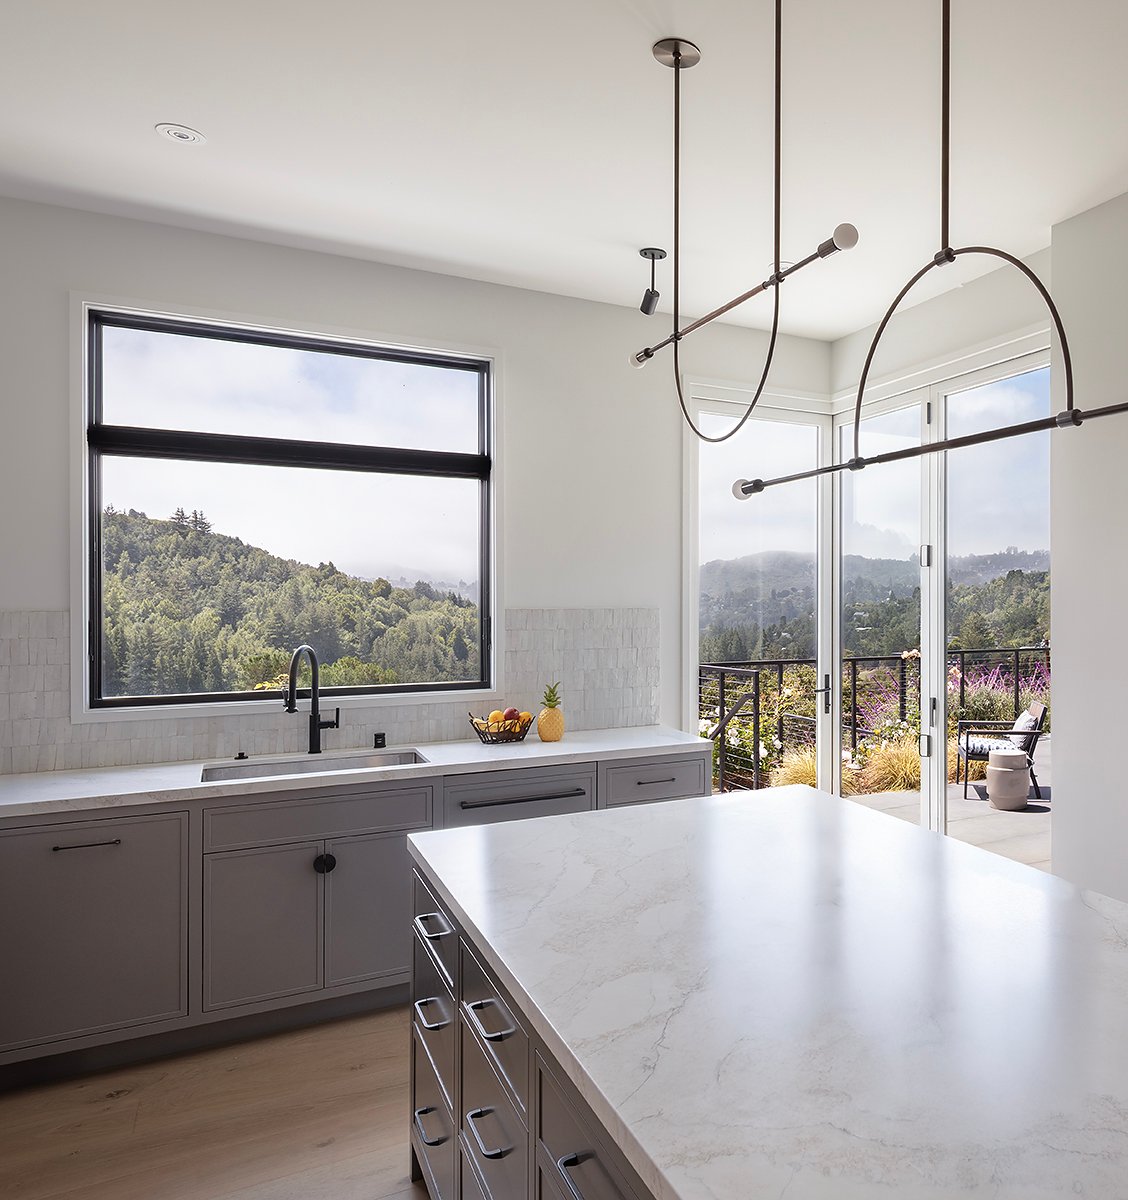
Perched on a bench carved into the hillside, the house overlooks the Mill Valley Golf Course and expansive southern views. Although the original house partially faced the view, small openings, low ceilings and weak indoor-outdoor connections kept it at a distance.
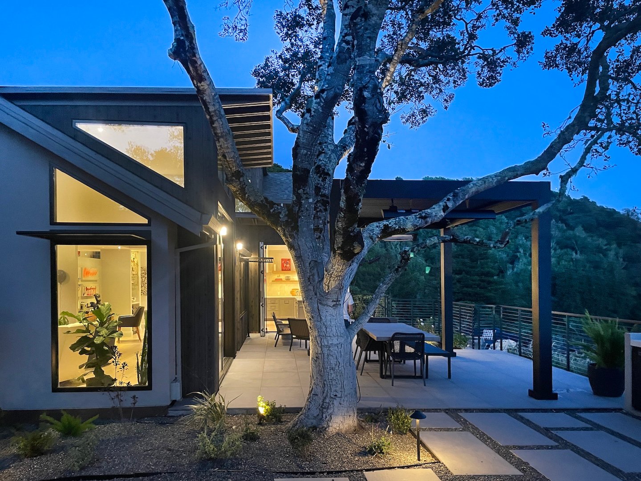
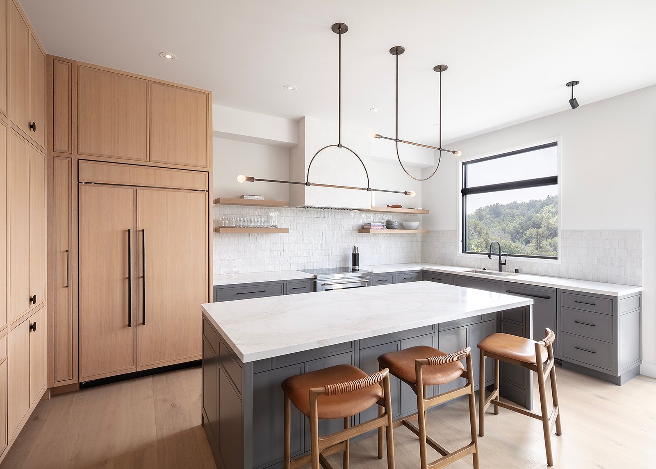
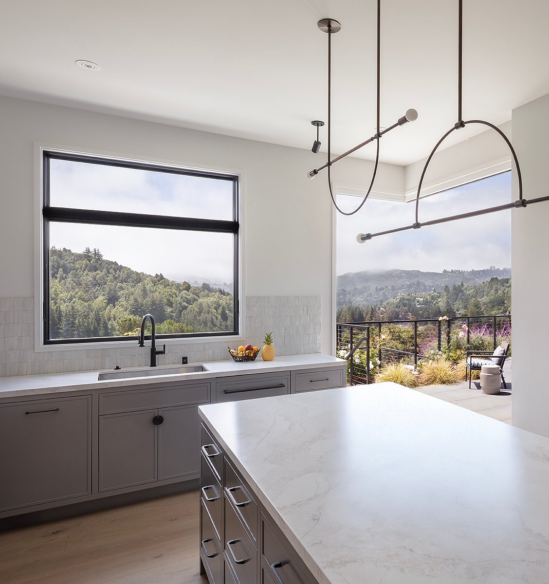
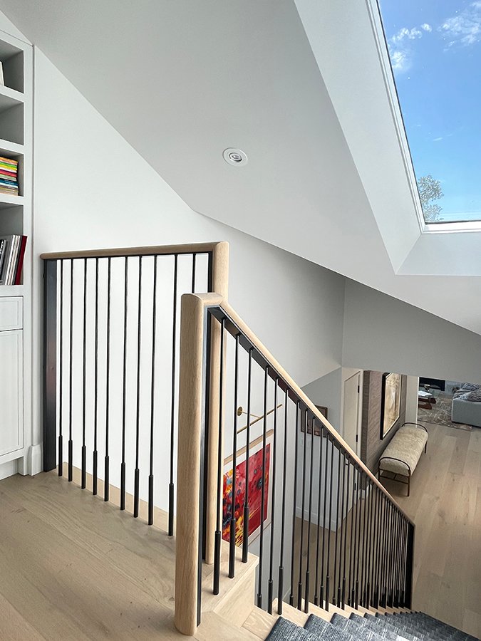
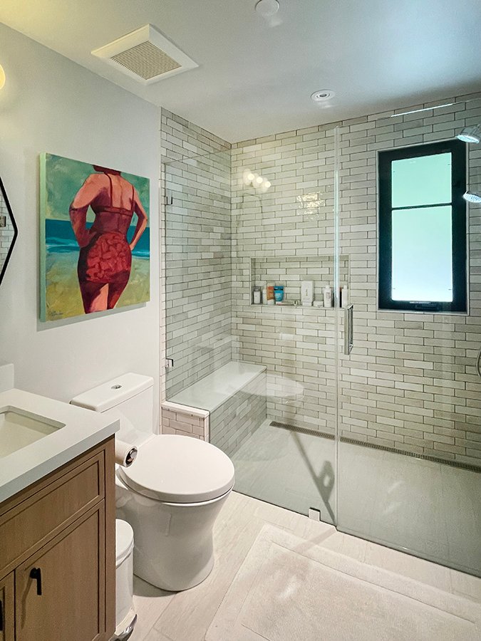
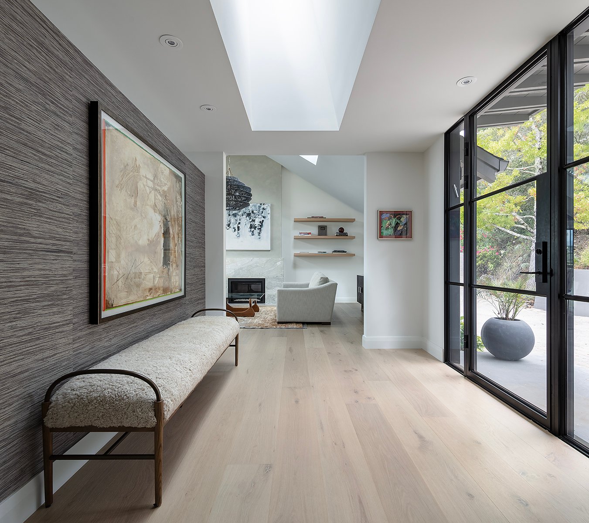
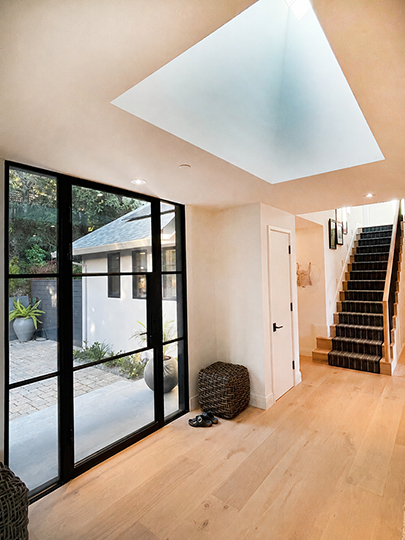
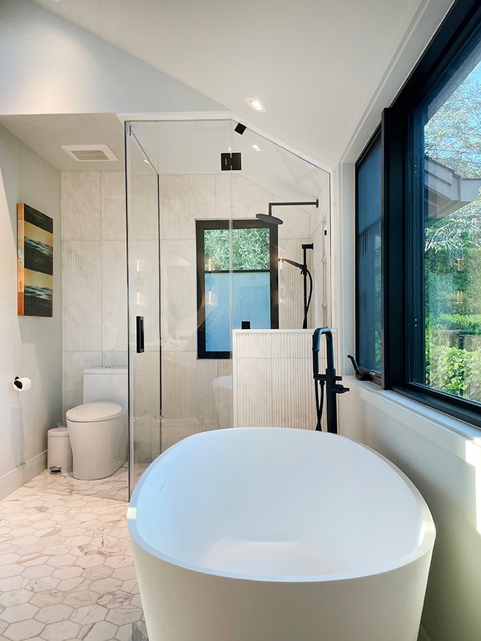
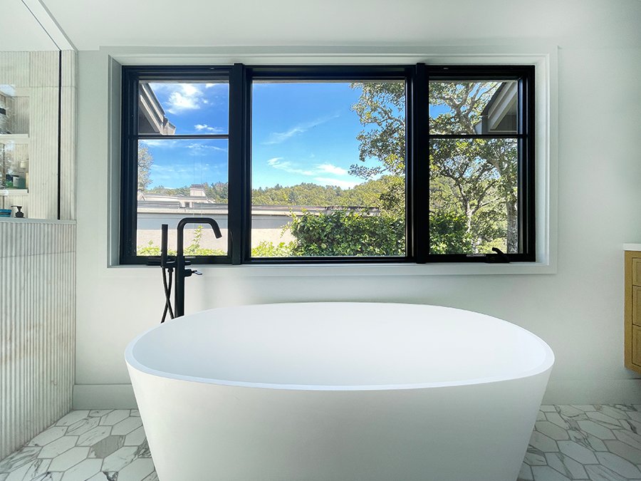
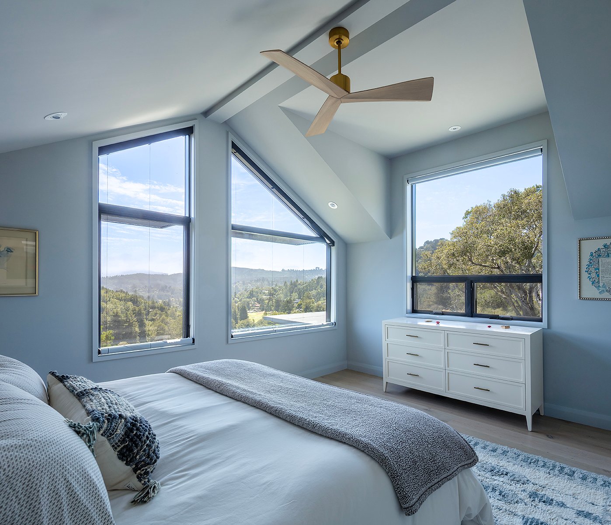
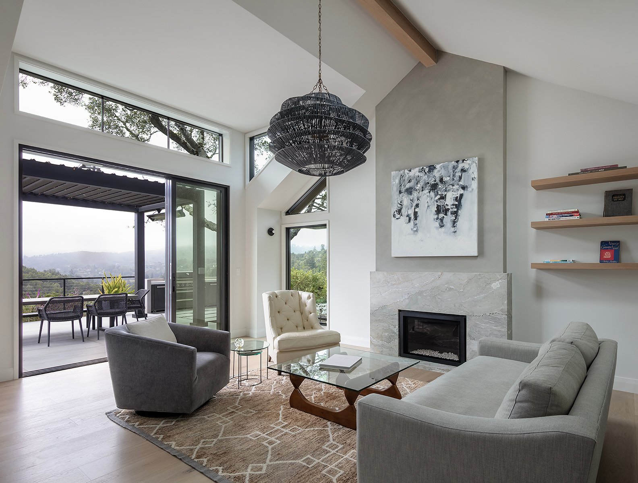
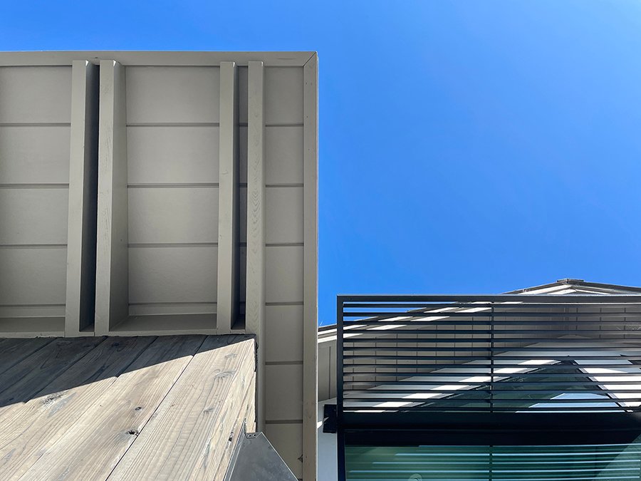
The renovation uses a series of modest interventions to transform how the house is experienced. Vaulted ceilings, dormers, new openings and large canted skylight shafts bring light deep into the plan. The former garage now accommodates a bedroom, bathroom, laundry, and utility spaces.
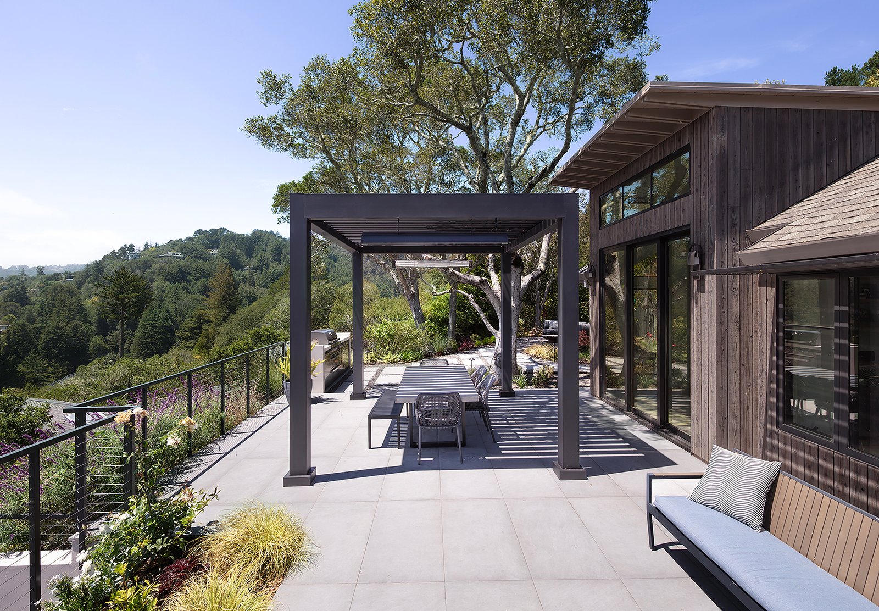
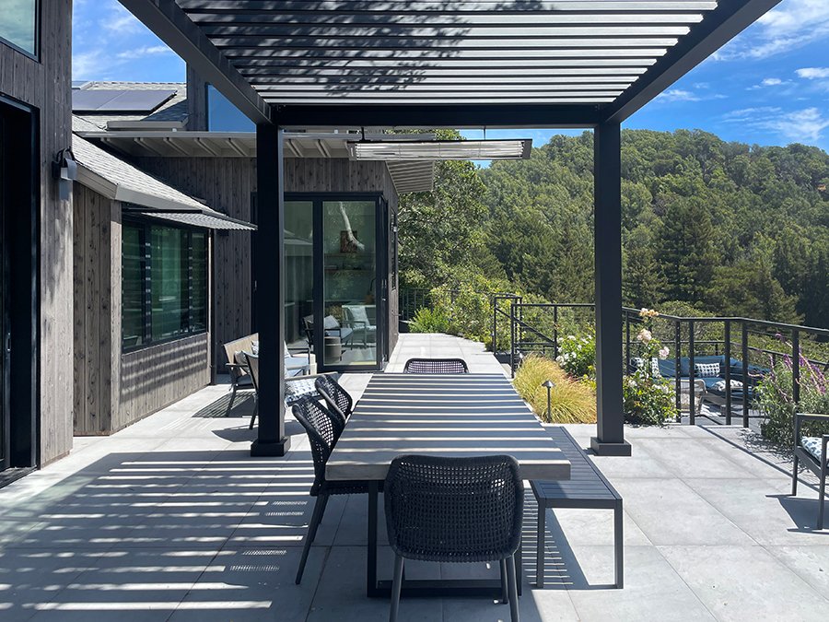
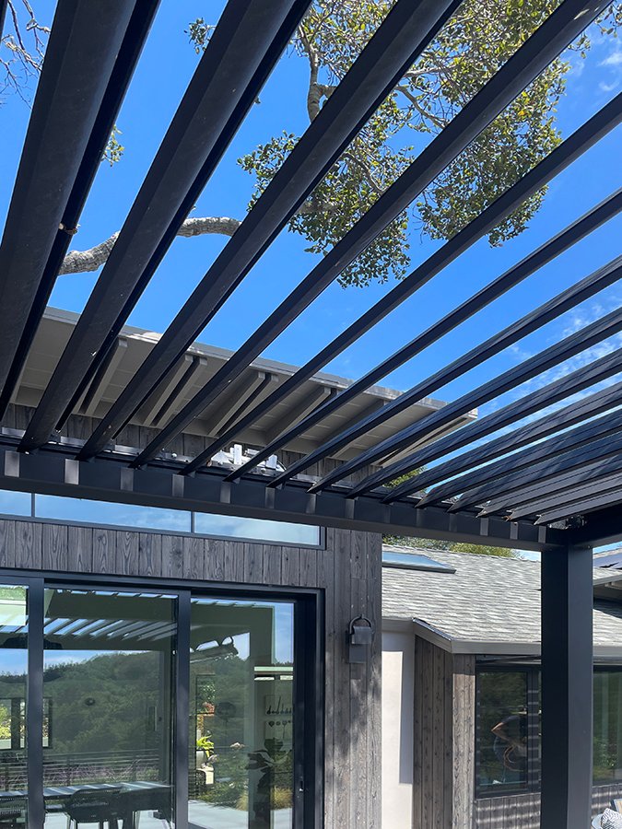
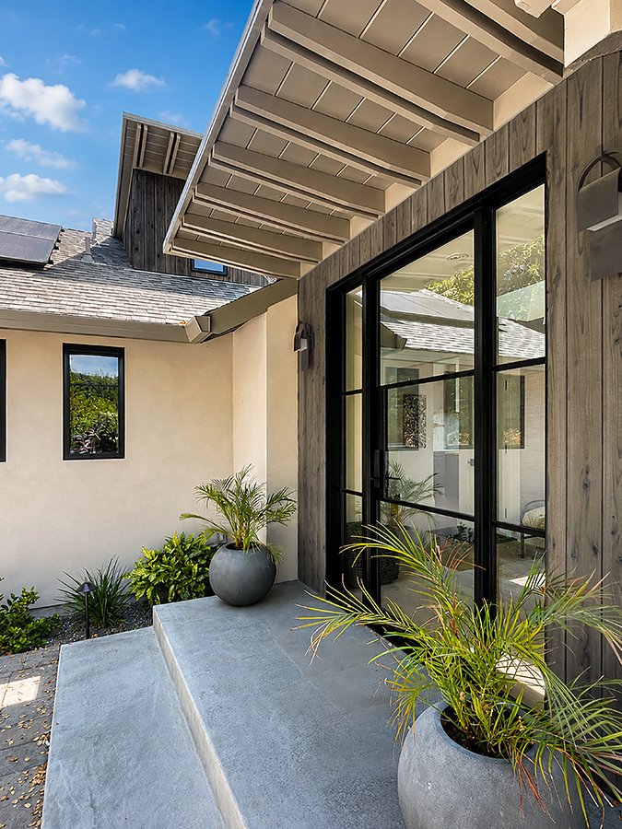
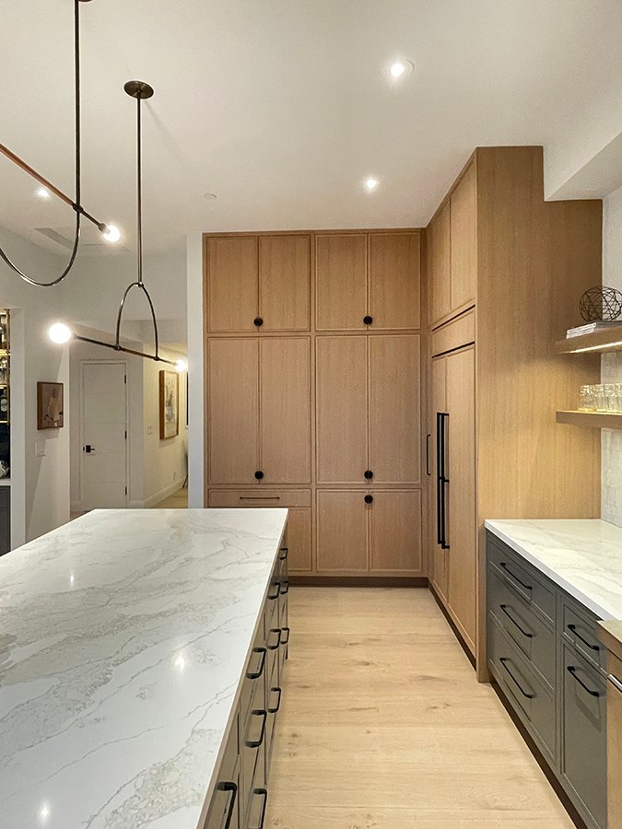
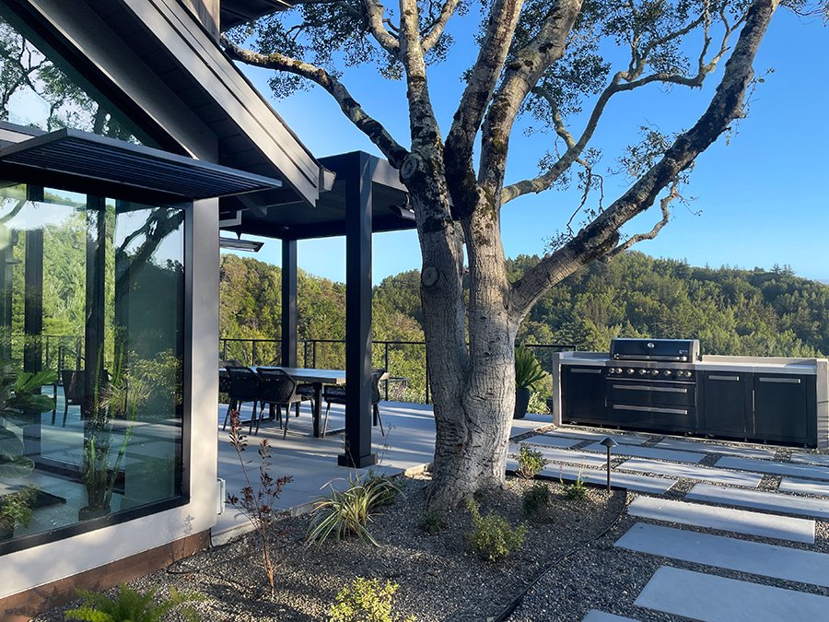
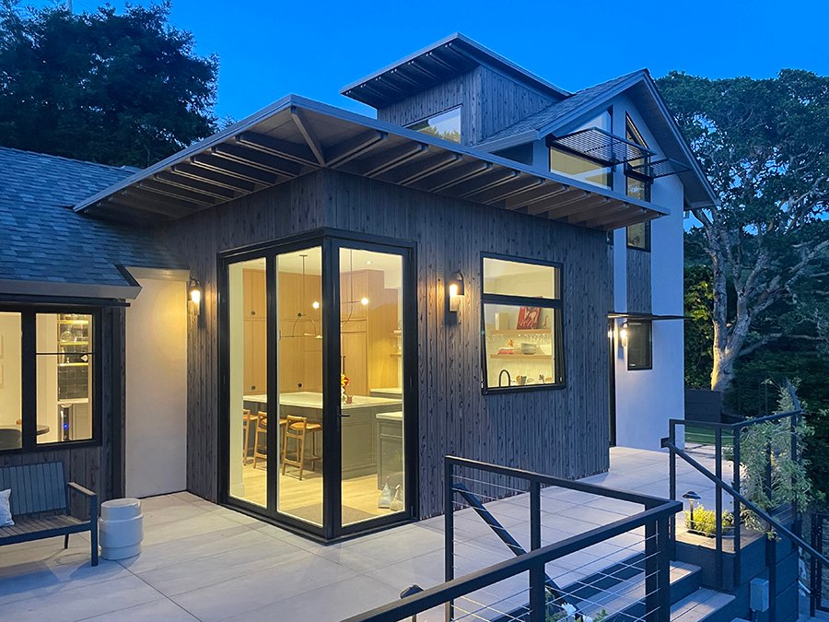
The key move is a folding corner door system connecting the expanded kitchen to a pergola and side dining terrace - an inventive response to a hillside site with no room for a larger rear yard. When opened, the doors create a natural flow among kitchen, terrace, landscape and view.
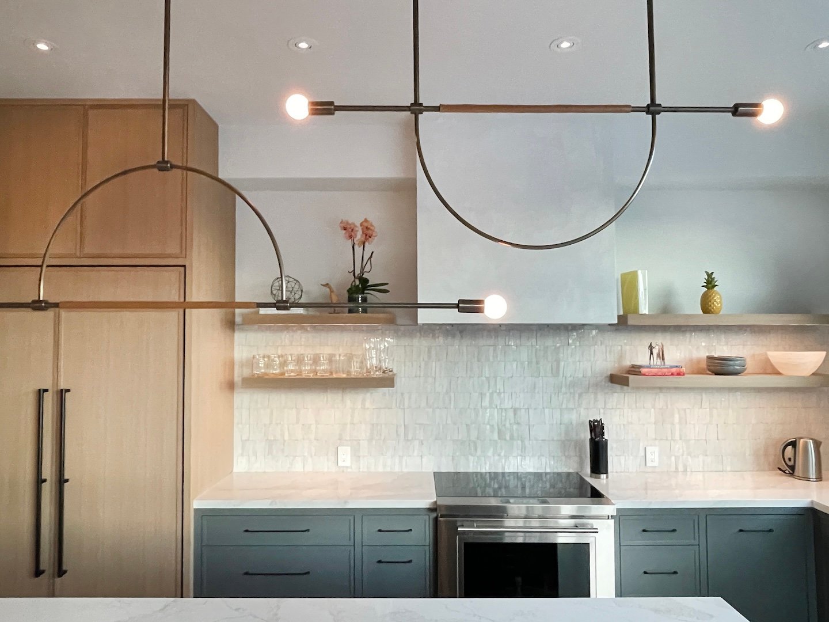
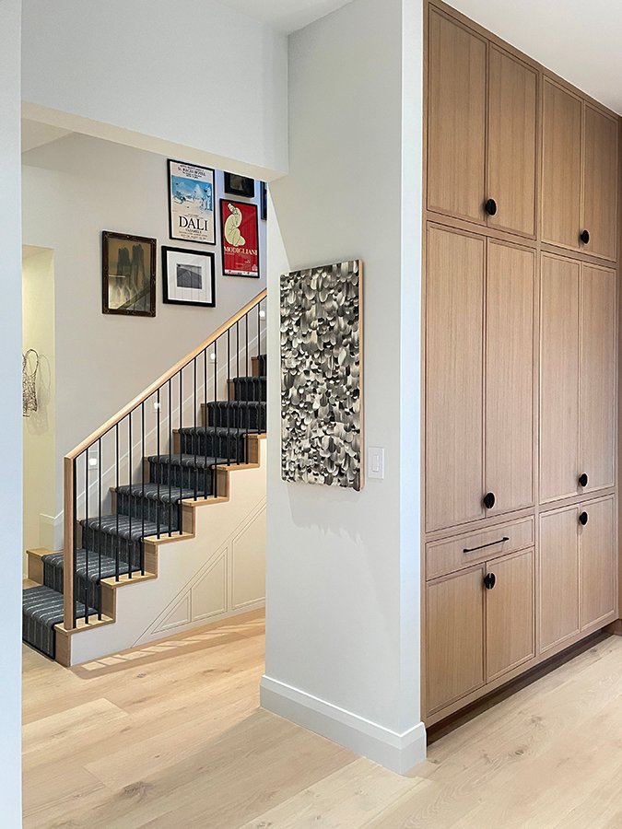
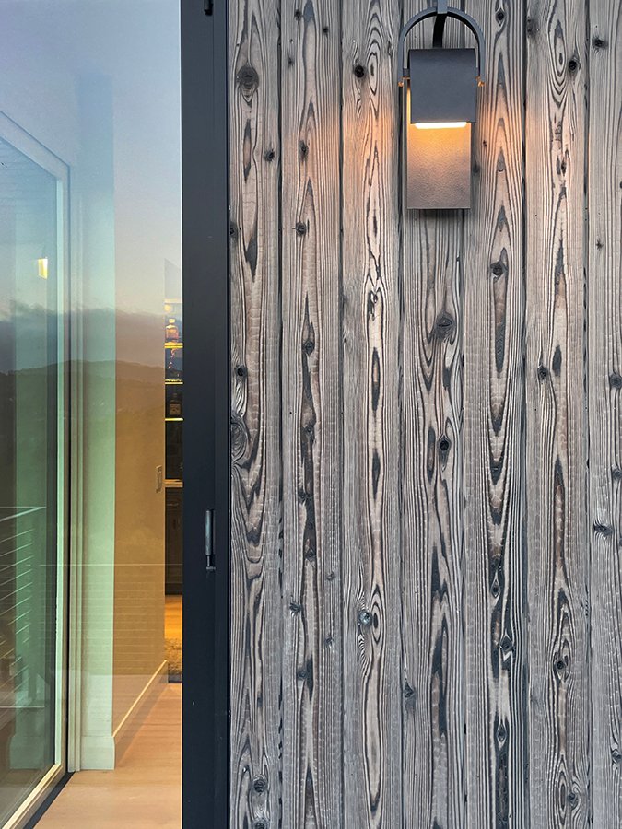
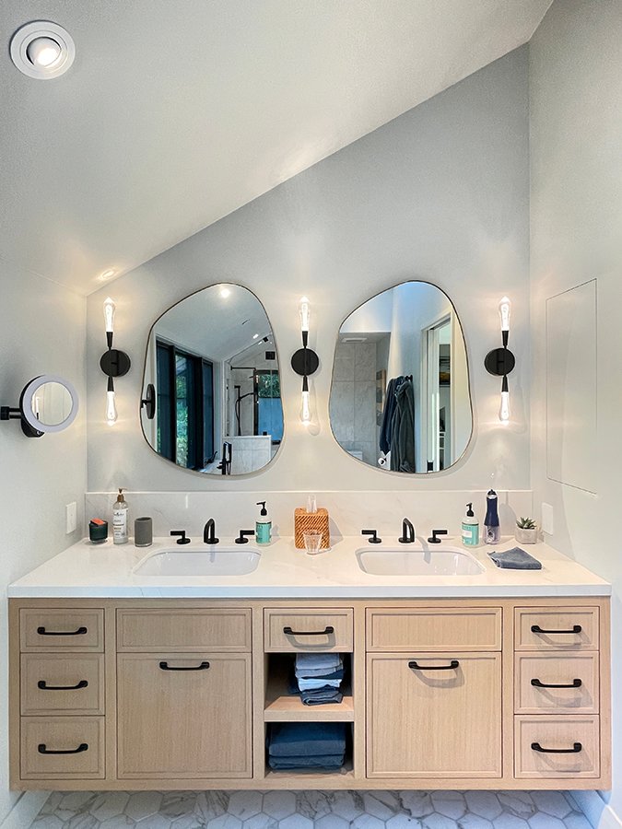
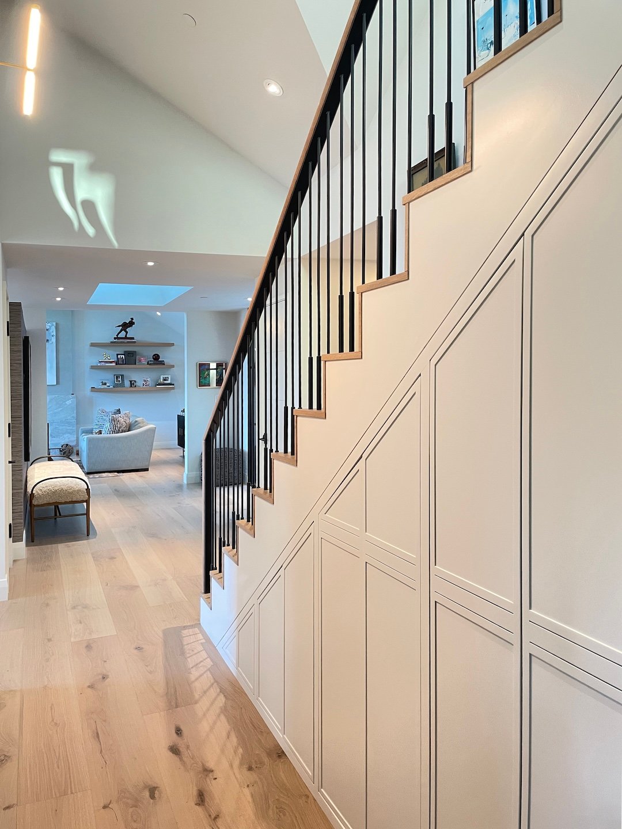
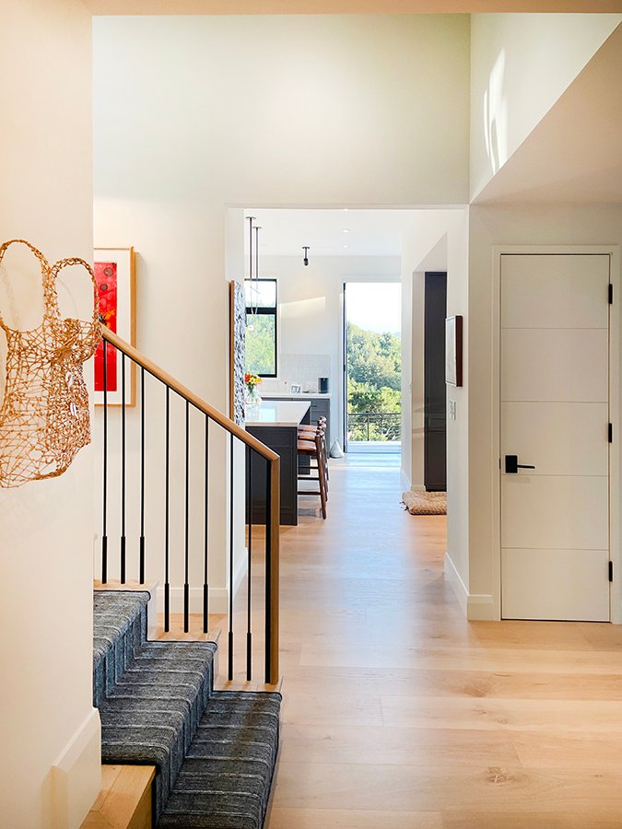
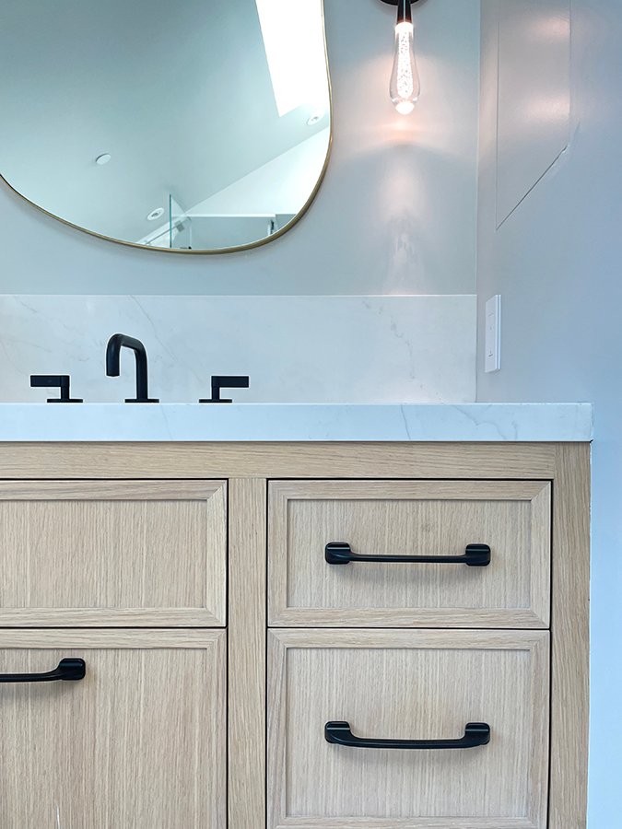
Inside, French oak floors and rift-sawn white oak cabinetry create a warm, restrained palette. Venetian plaster, handmade tile, subtle ceiling shifts and a partially screened entry give individual rooms character while preserving openness. The once-enclosed staircase now connects rather than divides the floors, combining hidden storage with a sculptural steel railing and carved wood handrail. Individually subtle, these changes collectively improve the house’s light, circulation, connection to the landscape and everyday livability.
Project Details
Architect / Design team
Phil Rossington
Construction
Tamalpais Construction
Interior Design
Liz Schumacher
Structural Engineering
Pheif Engineering
Photography
Eric Rorer, Phil Rossington, Flynn Rossington